Mamer

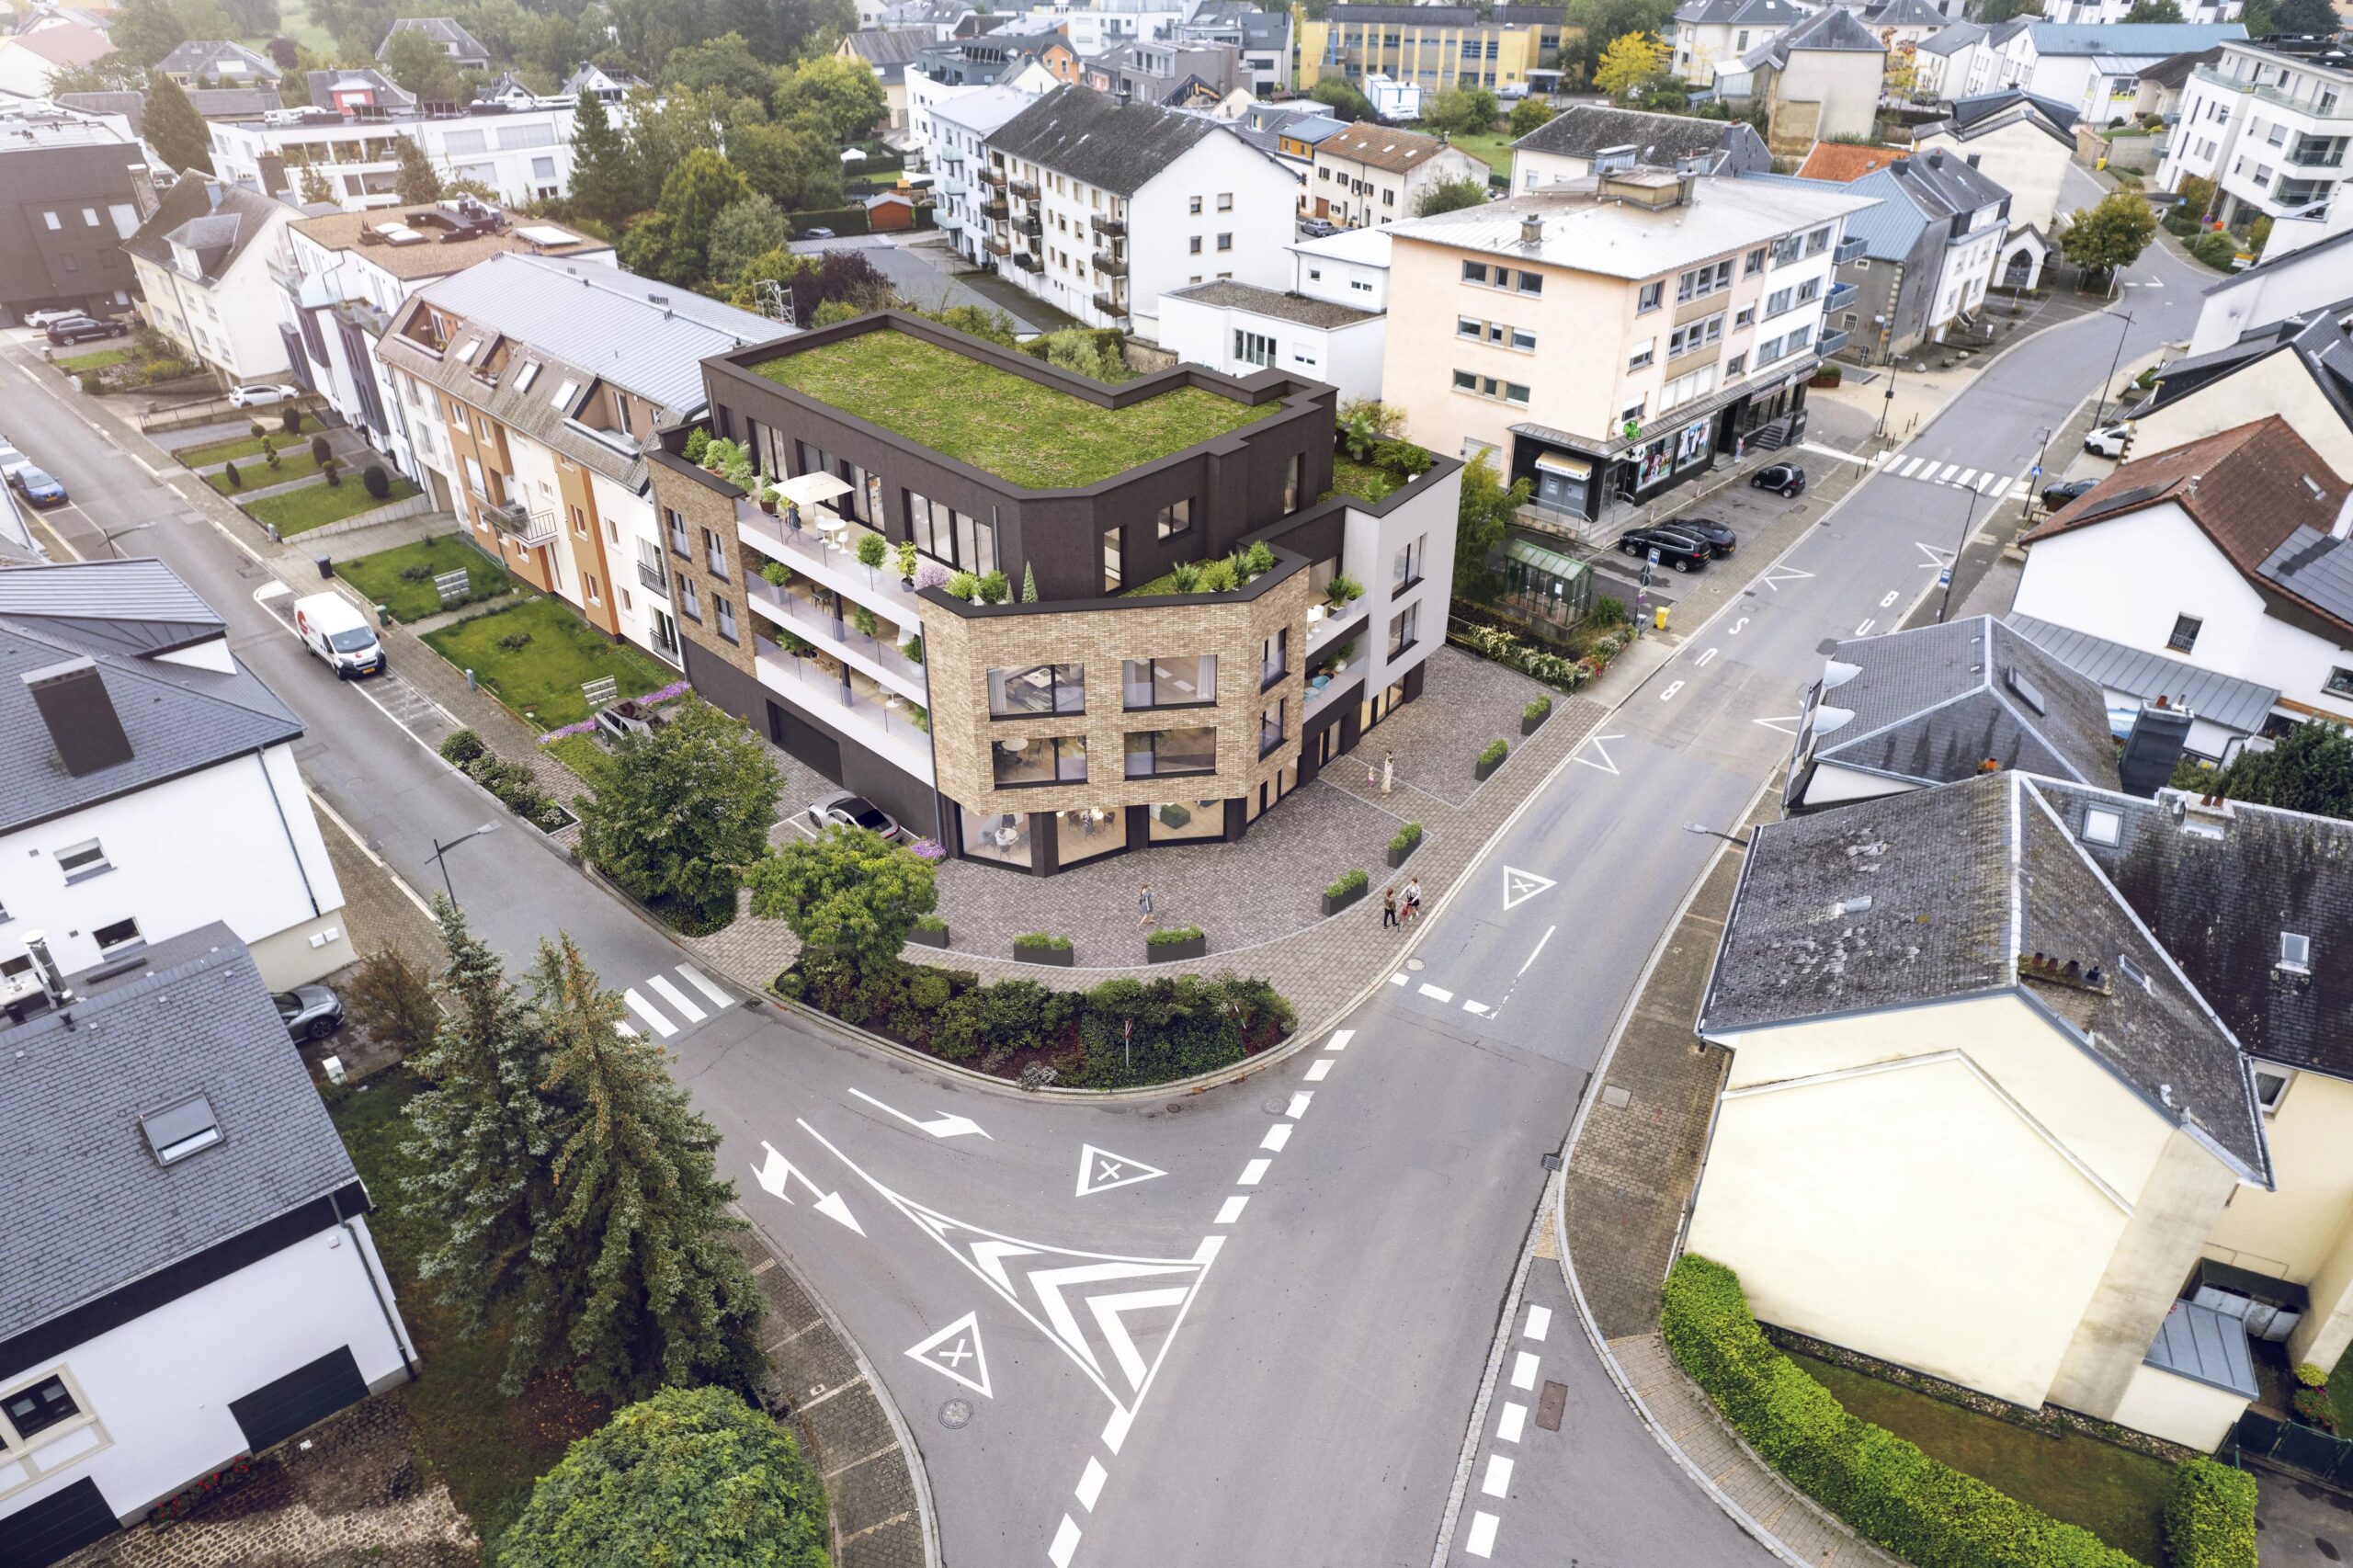
Aequora Residence – 3-bedroom duplex with a terrace and parking in the heart of Mamer

General information

Surface: 122.47 sqm
Bedrooms: 3
Bathrooms: 1
Parkings: 1

1.290.000 €

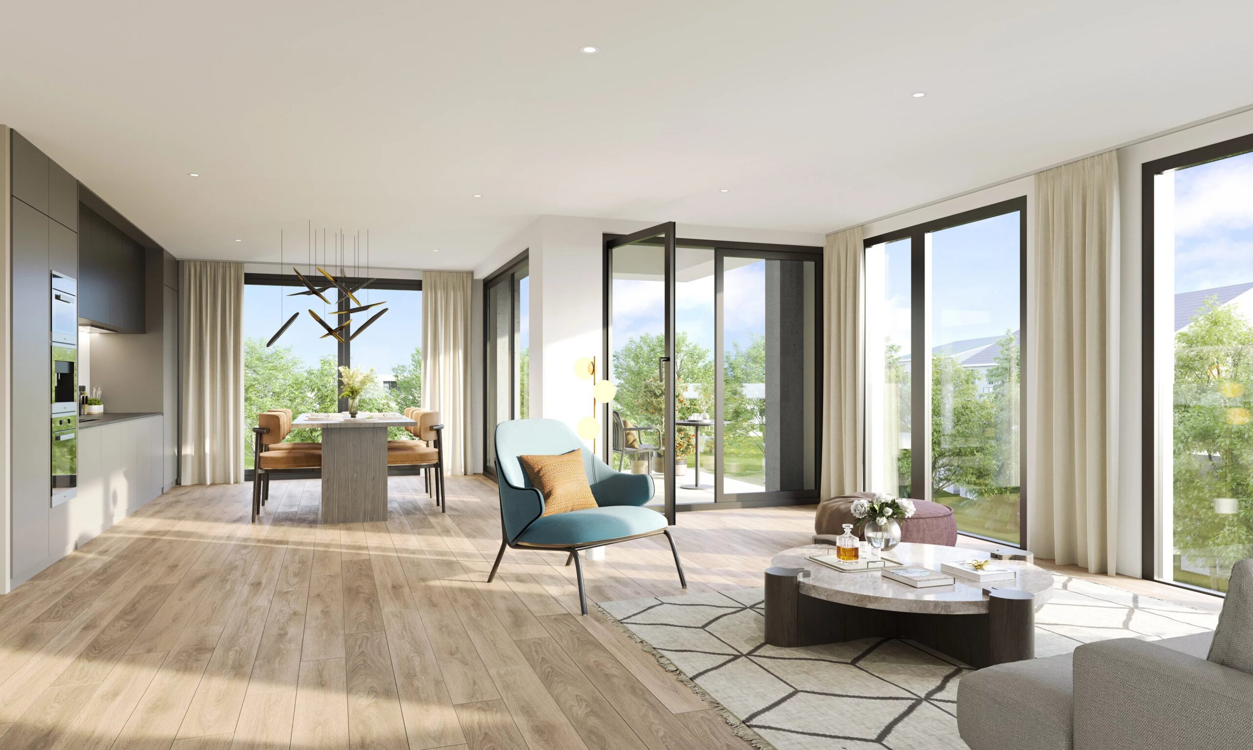
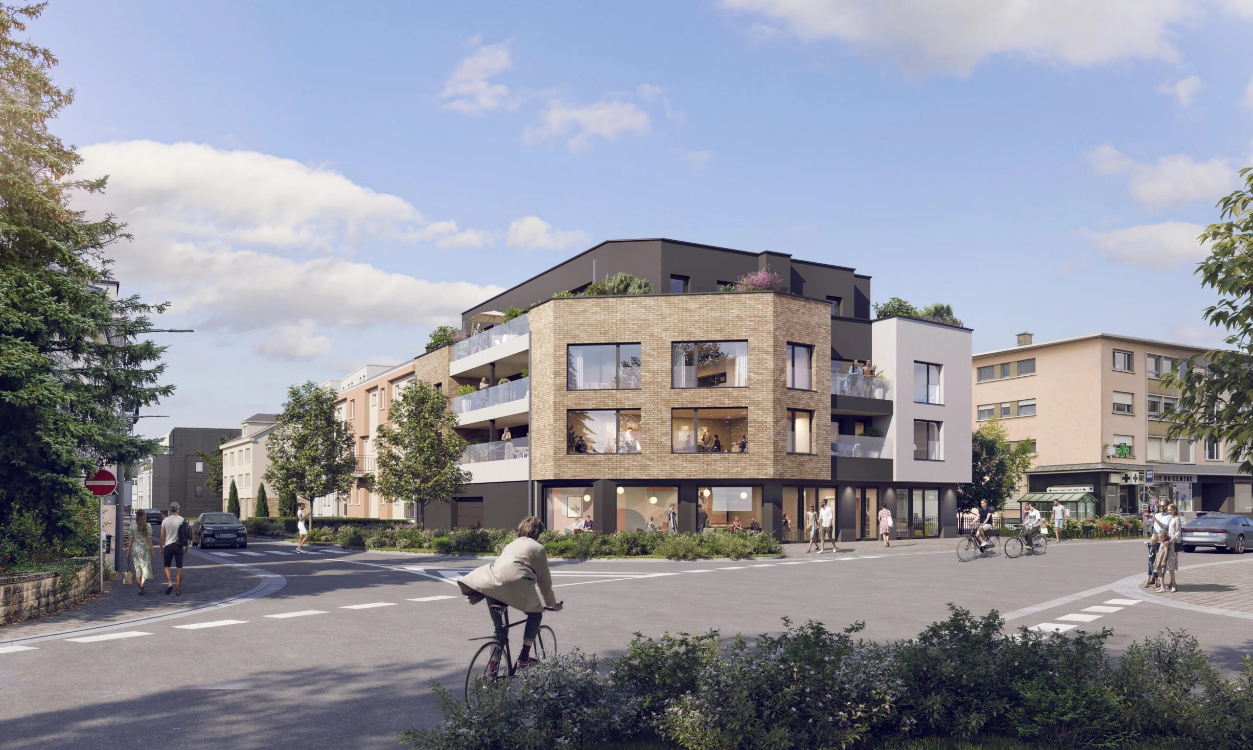
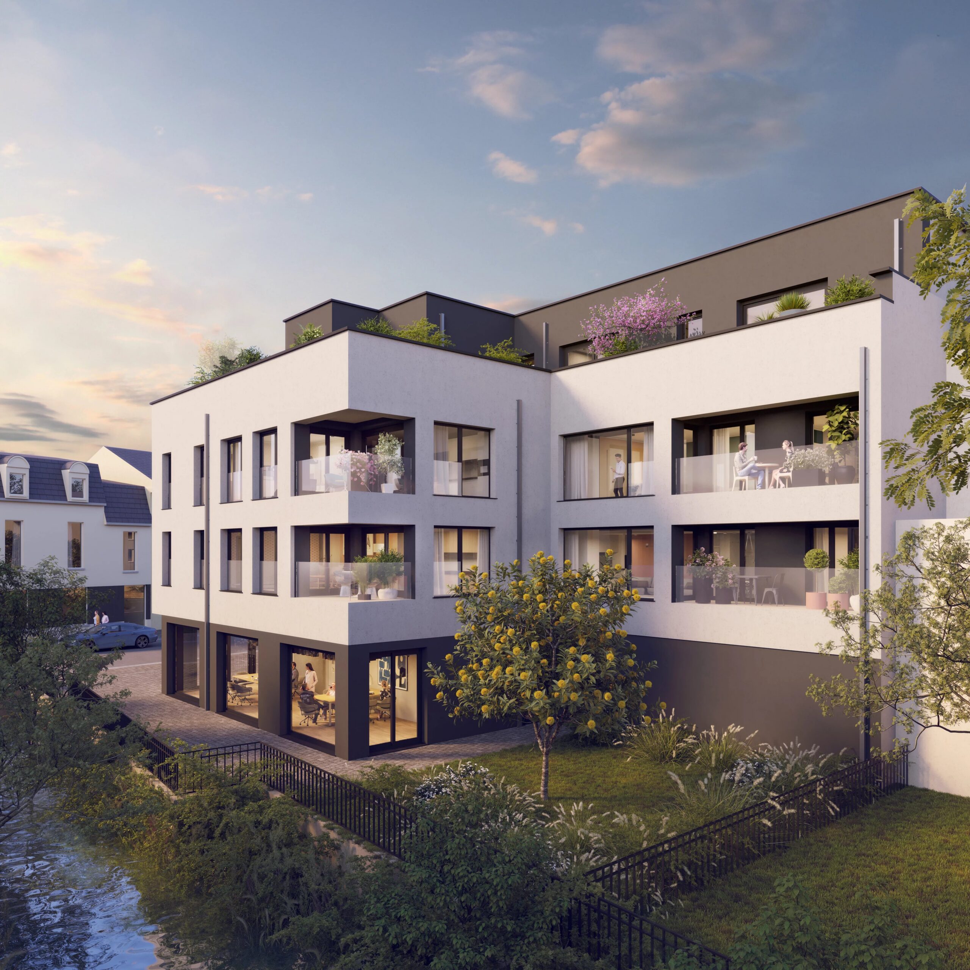
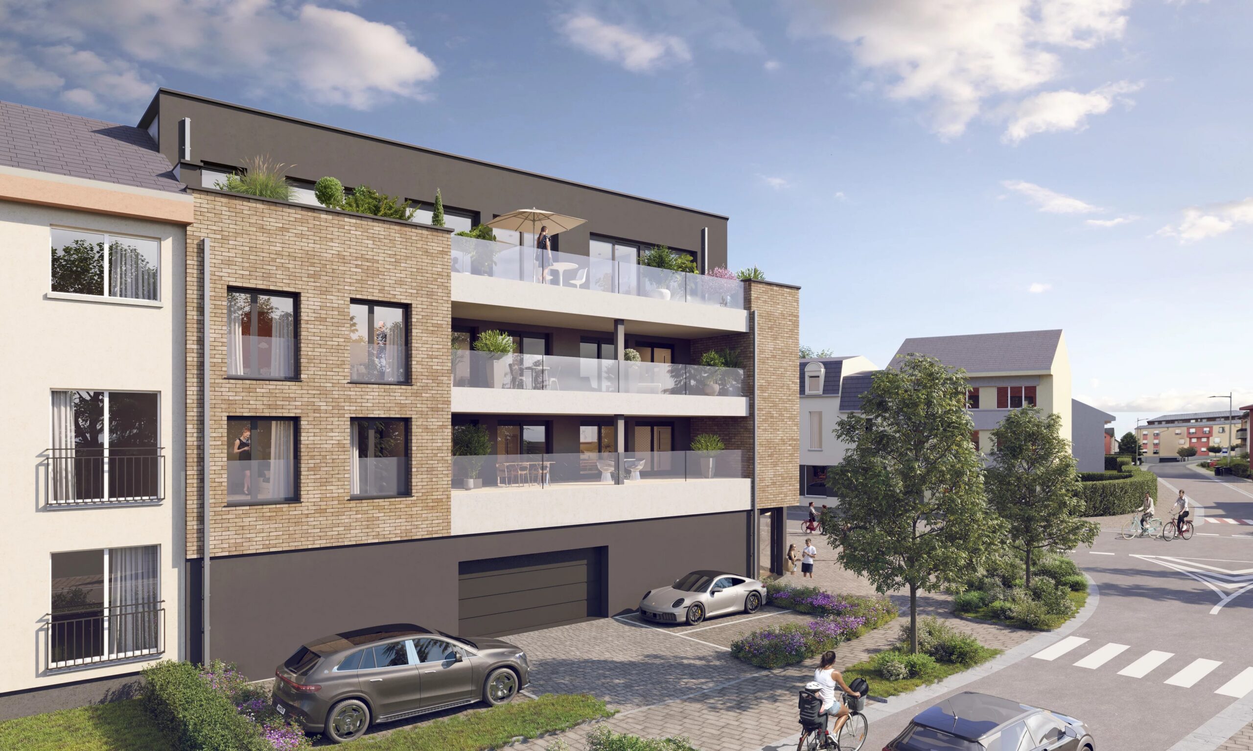
In the bustling heart of Mamer, the Aequora residential development offers a fresh take on urban elegance, with distinctive contemporary architecture where anthracite-grey render complements the warmth of light-coloured brick. Each façade has been designed as a unique composition. This 122.47 m² (130.95 m² in total) three-bedroom duplex, situated on the 2nd floors, is the finest example of this style. It comprises: - an entrance hall with a separate toilet - a beautiful 50 m² living room with an open-plan kitchen (not included), bathed in light thanks to its large bay windows - a lovely 8.48 m² terrace - a hallway leading to the bedrooms - three bedrooms - a shower room with a toilet Also included in the price are a cellar and a parking space. There is the option to purchase an additional parking space for 45.000 euros. Every detail has been carefully considered here to combine comfort, sustainability and refinement. - Energy class A+ - Underfloor heating for constant comfort - Dual-flow mechanical ventilation - Solar thermal panels that meet today’s energy efficiency standards The location is both secluded and perfectly connected. The town centre shops and amenities are a one-minute walk away, Mamer railway station is seven minutes away and Luxembourg City is just a short journey away. The price quoted is inclusive of reduced VAT at 3%. The flats will be handed over in summer 2027. For further information, please contact us to obtain the floor plans and arrange a viewing.

General information

Surface: 122.47 sqm
Bedrooms: 3
Bathrooms: 1
Parkings: 1

General informations

Reference: 87433755-MAM-PRE-AEQUORA-04
Price: 1.290.000 €

Interior details

Bedrooms 3
Salles de douche 1
Salon/salle à manger/cuisine
Separate toilet
Cave

Outdoor details

Nbre Parkings 1
Terrasse

Building details

Construction 2026
Standing Standard
Ascenseur
Fenêtres coulissantes
Triple vitrage
Auvents électriques
Buanderie commune

Détails énergie

CPE Emission A+
Production eau chaude Boiler
Accès eau chaude Collective
Energy Pompe à chaleur
Accès chauffage Collectif
Chauffage au sol
VMC double flux
Panneaux solaires thermiques

Security details

Vidéophone

Request for information

Contacts Annonces

I am available

Here are my availability times for a telephone call: 


SURFACES
1 Cave
1 Parking intérieur
Niveau « 1er »
1 Hall9.04 m²
1 WC2.09 m²
1 Salle de douche5.73 m²
1 Chambre12.25 m²
1 Chambre13.37 m²
1 Chambre17.97 m²
Niveau « 2e »
1 Séjour / salle à manger / cuisine50.72 m²
1 Terrasse8.48 m²
1 Lobby9.21 m²
1 WC2.09 m²
Simulateur crédit

Simulateur de crédit

€
€
%

Remboursement mensuel :

€

Simulation indicative, non contractuelle, sans assurance ni frais annexes.

Location