#!trpst#trp-gettext data-trpgettextoriginal=5299#!trpen#Luxembourg Hollerich#!trpst#/trp-gettext#!trpen#

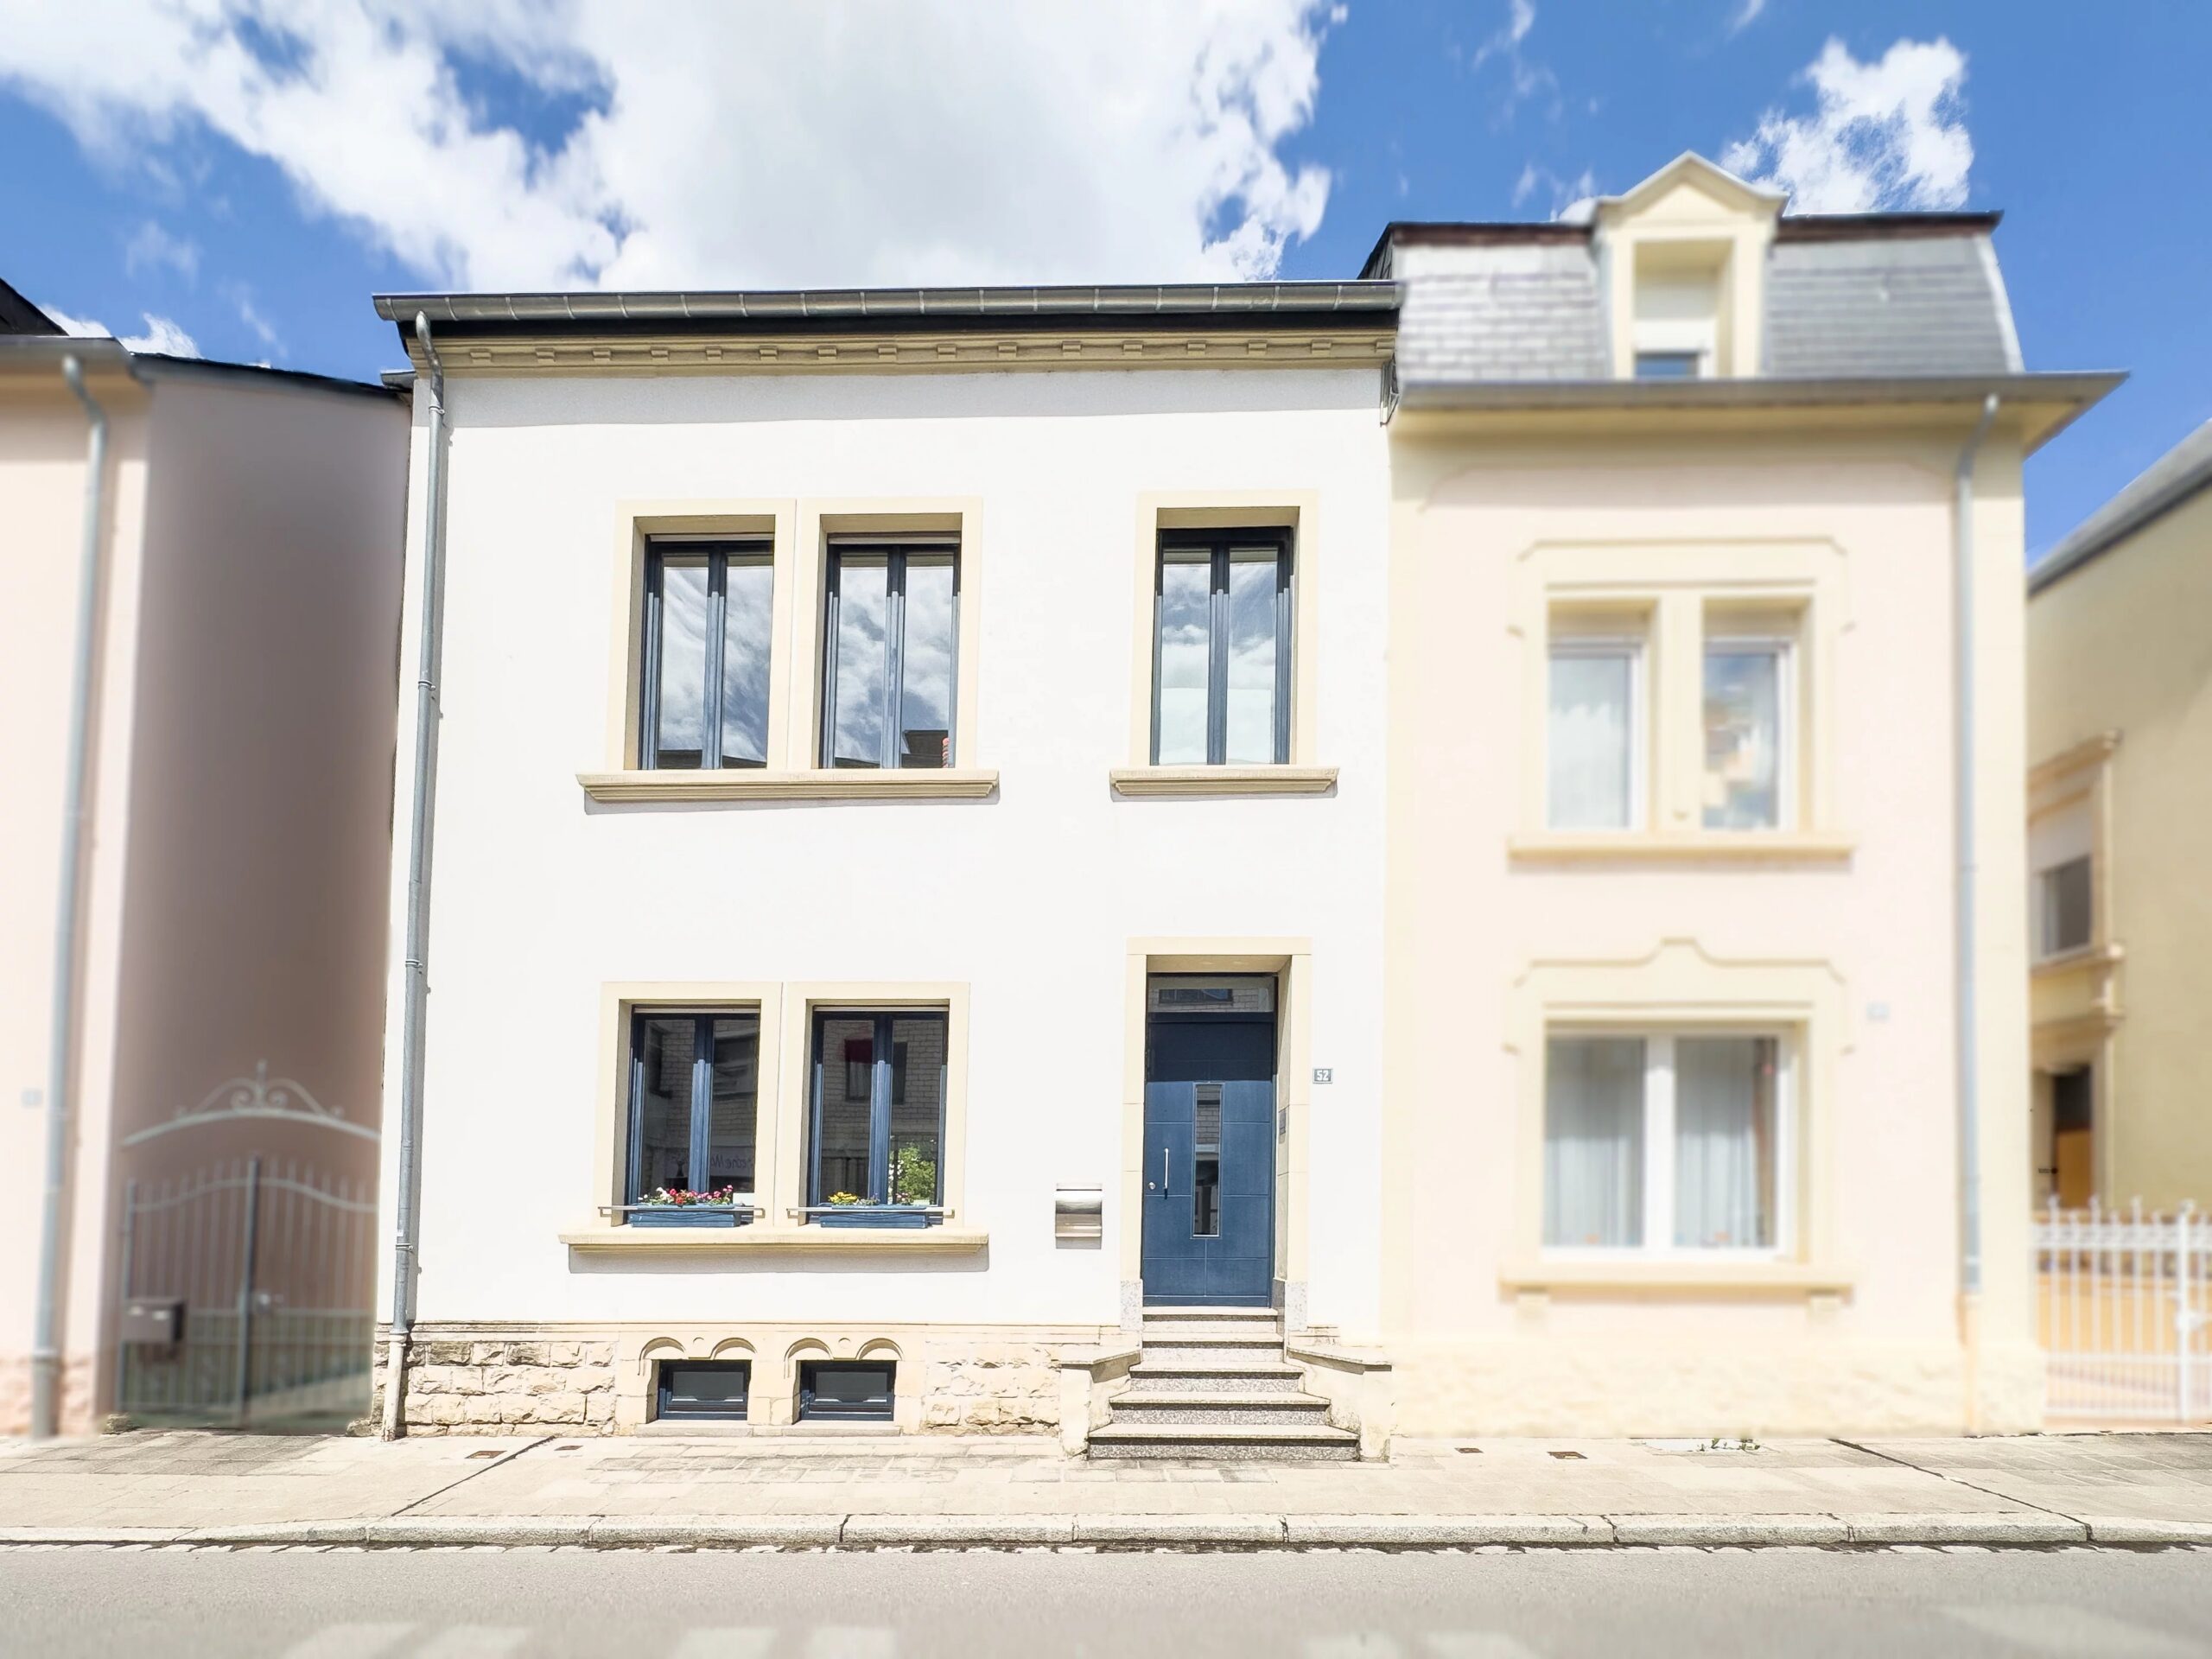
#!trpst#trp-gettext data-trpgettextoriginal=5519#!trpen#Semi-detached house for sale in Luxembourg-Hollerich#!trpst#/trp-gettext#!trpen#

Détails généraux

Surface: 150
Chambres: 4
Salles de bain: 2
Parkings: 1

1.430.000

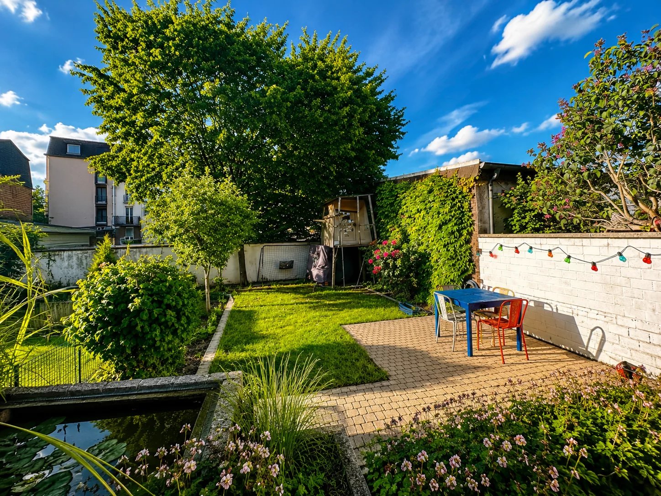
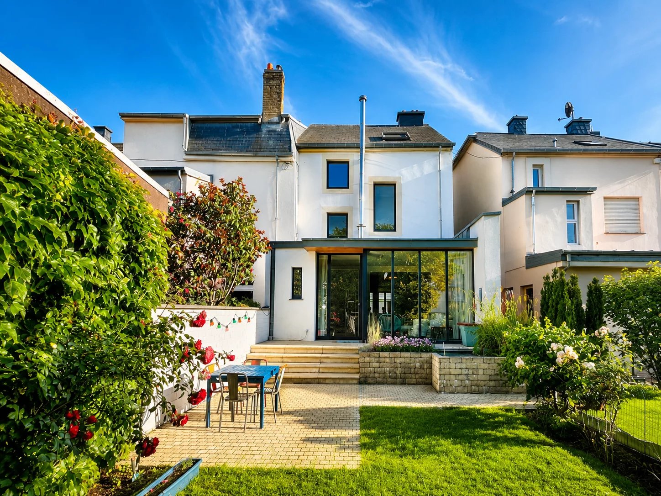
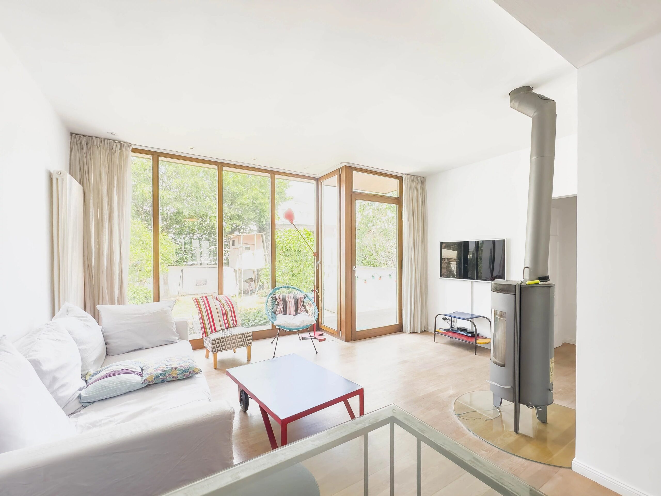
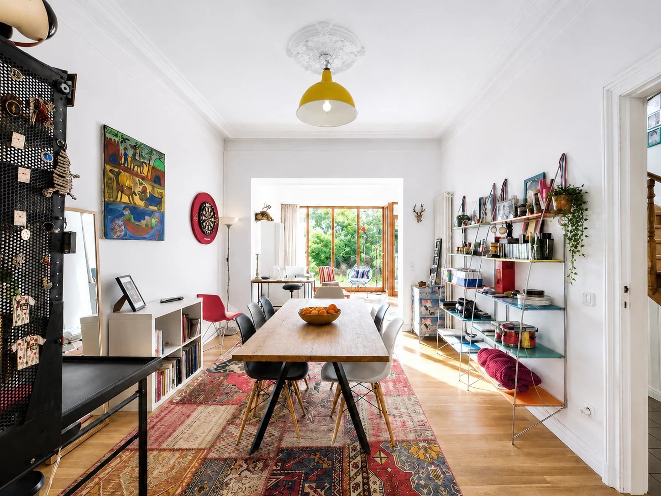
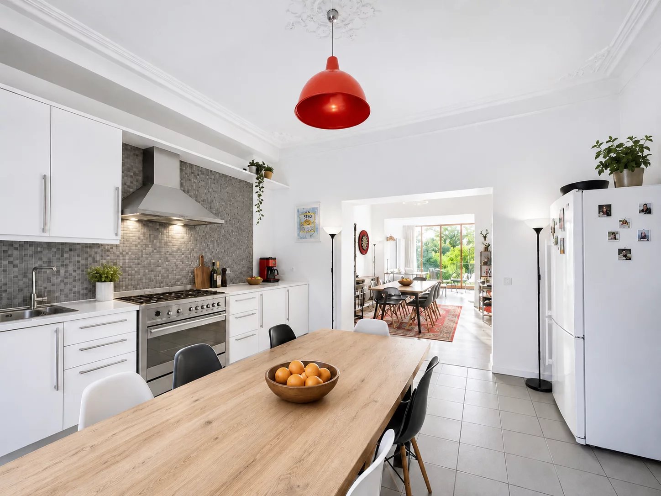
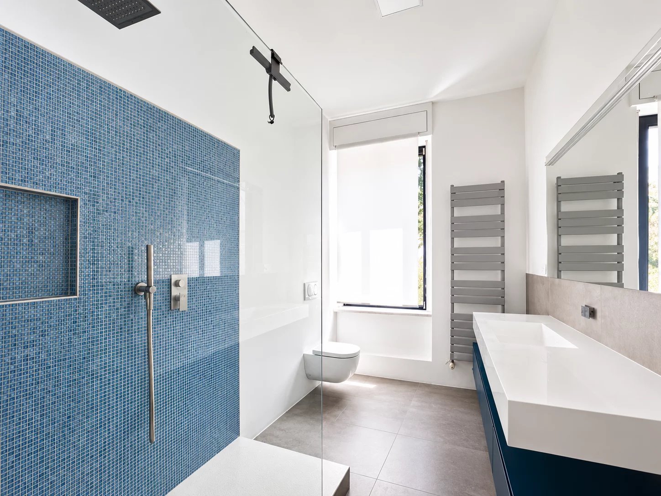
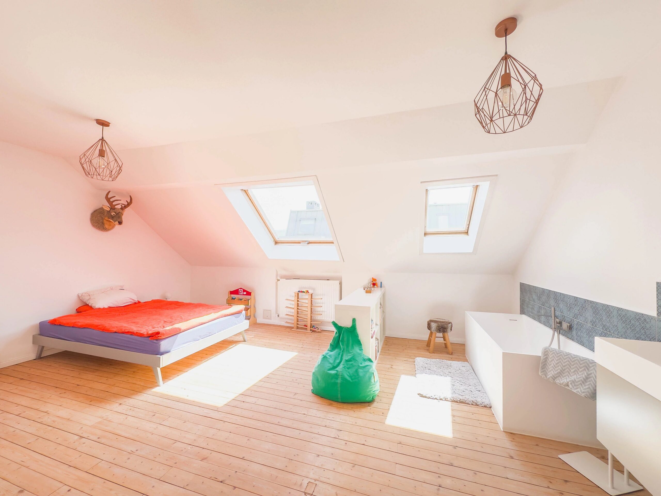
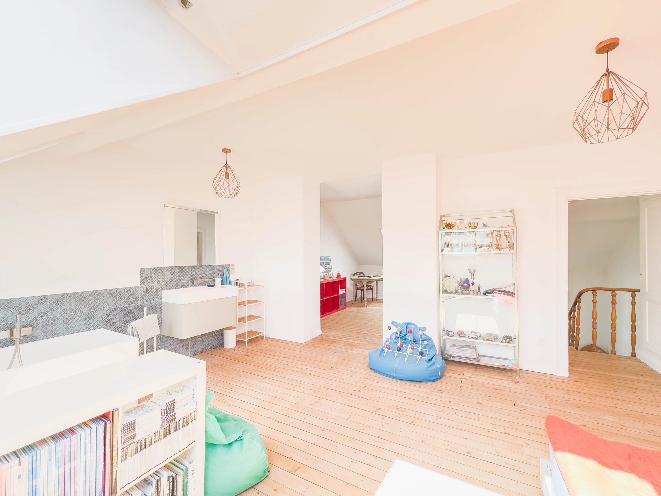
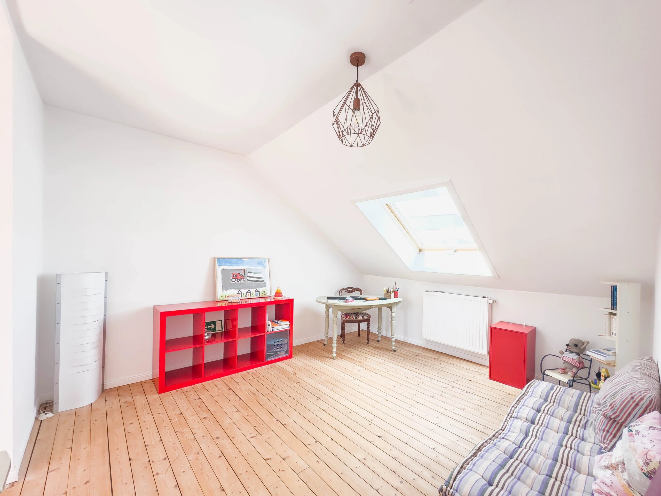
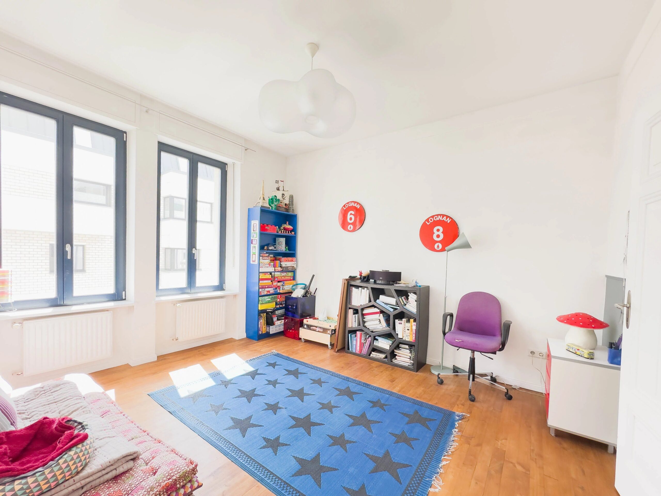
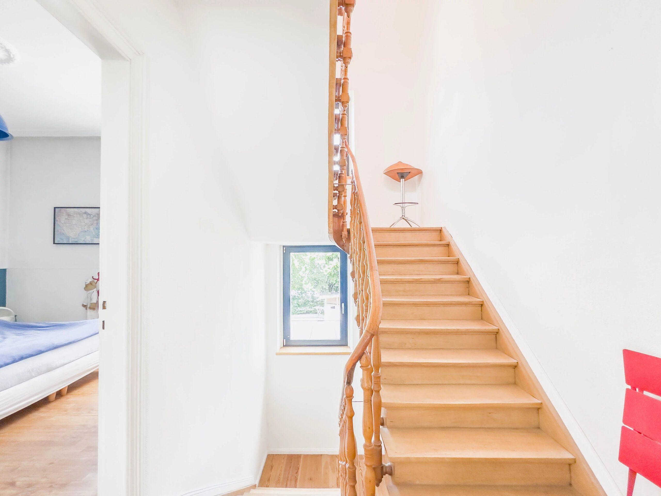
#!trpst#trp-gettext data-trpgettextoriginal=5521#!trpen#This beautiful house, built in 1911, is located on Rue Baudouin, near several schools, including Hollerich School, Gaston Thorn International School, Lycée Aline Mayrisch and ISL. Renovated in 2000 and with an additional master suite in the attic since 2011, this charming home offers 150 m² of living space, a 30 m² basement, a garden of approximately 100 m² and a garage. The house's high ceilings, mouldings and perfectly preserved period wooden staircase give it a charm that will appeal to enthusiasts. Spanning three levels, the property features a spacious open-plan living area comprising a kitchen, living room and family room, as well as three to four bedrooms and two bathrooms. The living room is equipped with a wood-burning stove and opens onto the garden through a large picture window. The basement consists of a large storage room, a laundry/boiler room with windows and a wine cellar. The detached garage is located directly opposite the house. Situated in a rapidly developing area, this property is at the heart of the large-scale Nei Hollerich development. The upcoming arrival of the tram, which will provide a direct connection, will further enhance its excellent accessibility, thereby strengthening the long-term value of this charming property.#!trpst#/trp-gettext#!trpen#

Détails généraux

Surface: 150
Chambres: 4
Salles de bain: 2
Parkings: 1

Détails annonce

Référence: 87244440-MLVAFHO6
Prix: 1.430.000

Détails intérieurs

Chambres 4
Salles de bain 1
Salles de douche 1
Salon/salle à manger
Cuisine ouverte
WC séparé
Buanderie
Cave à vin
Cave

Détails extérieurs

Nbre Garages 1
Jardin
Cloturé
Eclairage extérieur

Détails bâtiment

Construction 1911
Style Maison de ville
Eaux usées Tout à l’égout
Double vitrage
Internet
Distribution TV

Détails énergie

CPE Emission G
Production eau chaude Chaudière
Accès eau chaude Individuelle
Energie Gaz
Accès chauffage Individuel
Radiateurs
Cheminée/Insert

Sécurité

Parlophone

Demande d'informations

Contacts Annonces

Je suis disponible

Voici mes horaires pour un appel téléphonique : 


SURFACES
1 Garage16.12 m²
1 Jardin95 m²
Niveau « Sous-sol »
1 Cave22.69 m²
1 Buanderie16.97 m²
1 Cave à vin6.05 m²
Niveau « Rez-de-chaussée »
1 Lobby4.72 m²
1 Cuisine ouverte18.77 m²
1 Salle à manger14.3 m²
1 Séjour / salle à manger17.7 m²
1 Hall1.22 m²
1 WC1.74 m²
1 Hall9.88 m²
Niveau « 1er »
1 Palier5.29 m²
1 Chambre14.49 m²
1 Chambre15.04 m²
1 Salle de douche6.53 m²
Niveau « 2e »
1 Salle de bain
1 Palier1.91 m²
1 Chambre23.89 m²
1 Chambre14.34 m²
Simulateur crédit

Simulateur de crédit

%

Remboursement mensuel :

Simulation indicative, non contractuelle, sans assurance ni frais annexes.

Localisation