#!trpst#trp-gettext data-trpgettextoriginal=5299#!trpen#Luxembourg Hollerich#!trpst#/trp-gettext#!trpen#

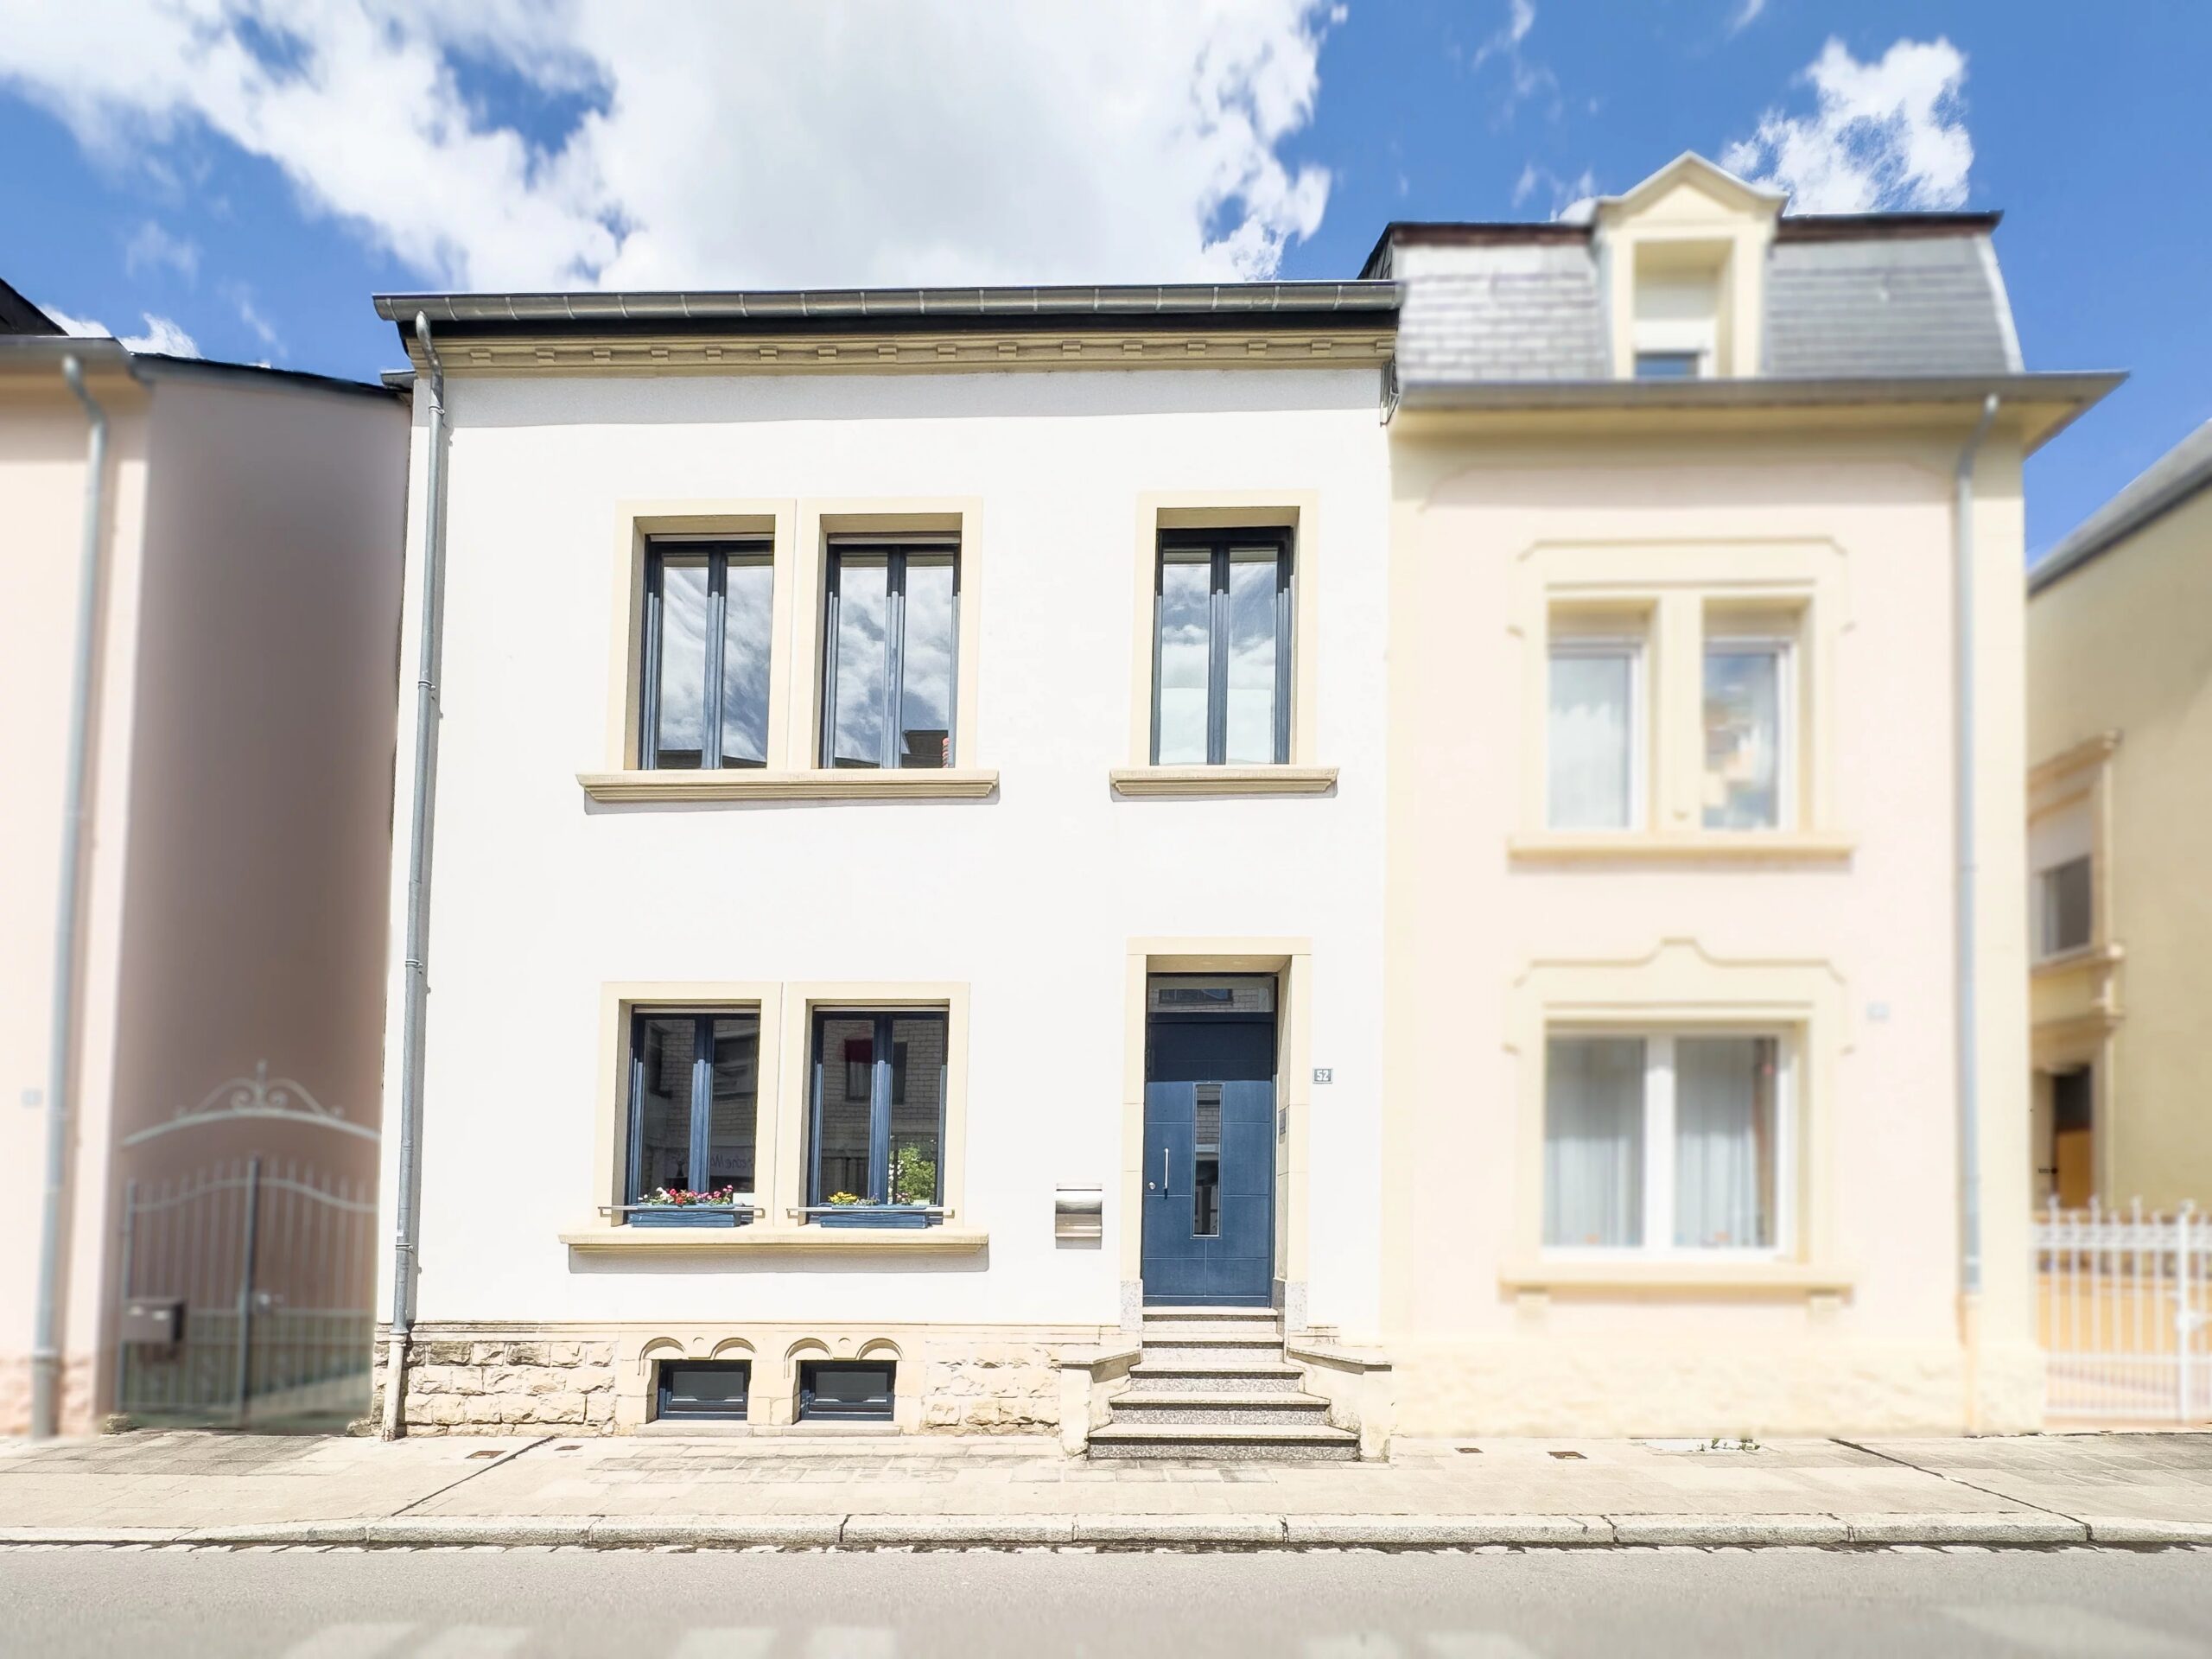
#!trpst#trp-gettext data-trpgettextoriginal=5301#!trpen#Townhouse – Elegance and authenticity in the heart of Hollerich#!trpst#/trp-gettext#!trpen#

Détails généraux

Surface: 180
Chambres: 4
Salles de bain: 2
Parkings: 1

1.590.000

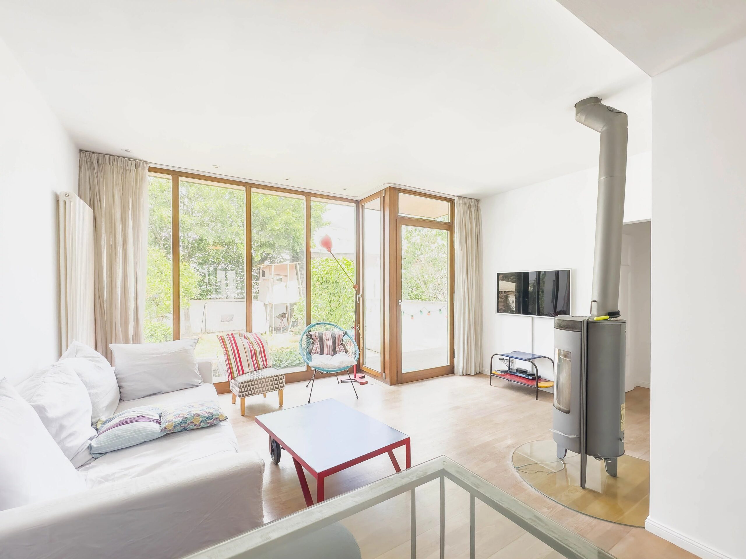
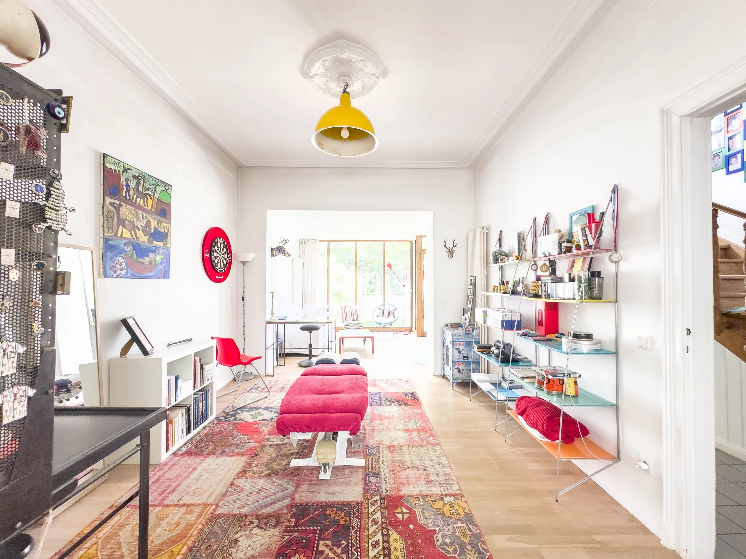
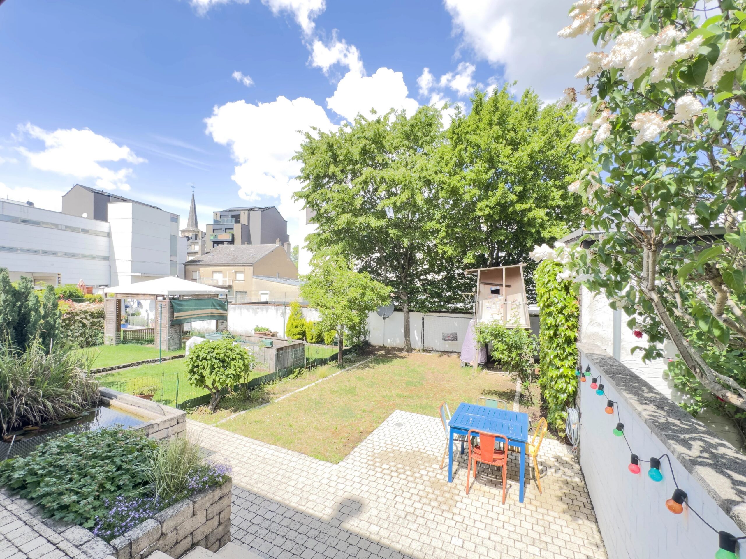
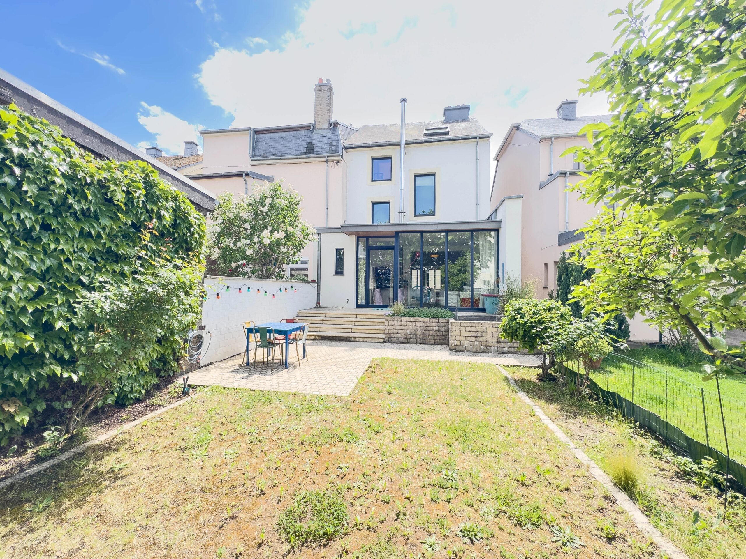
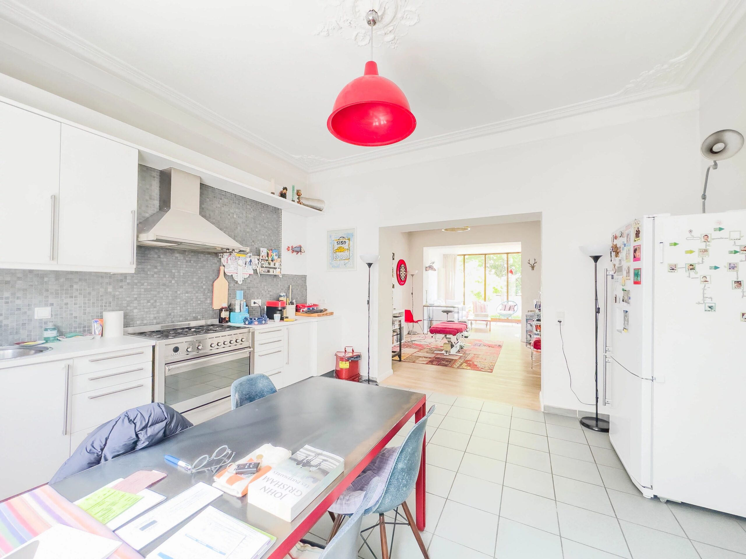
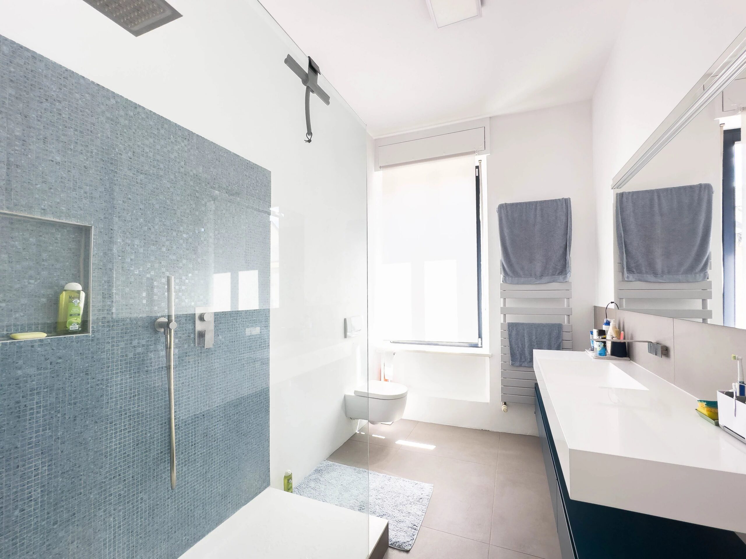
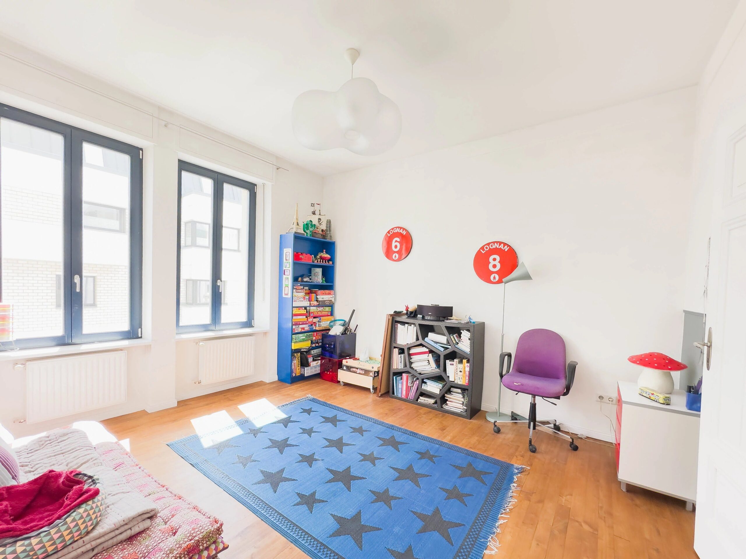
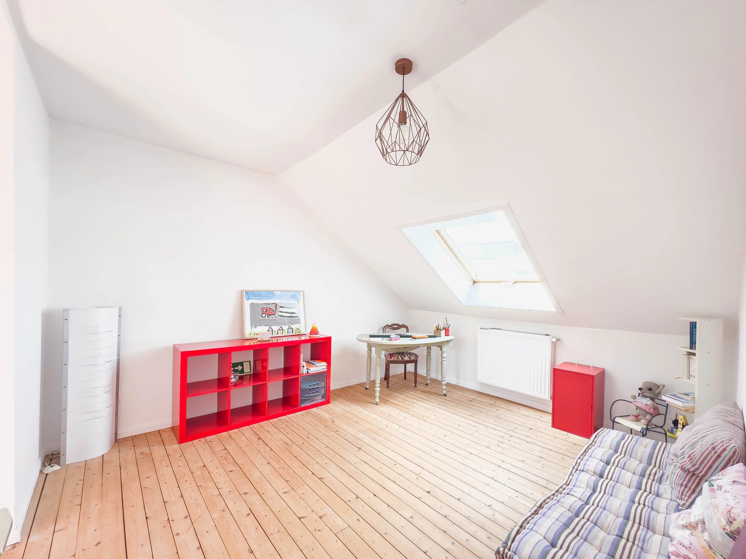
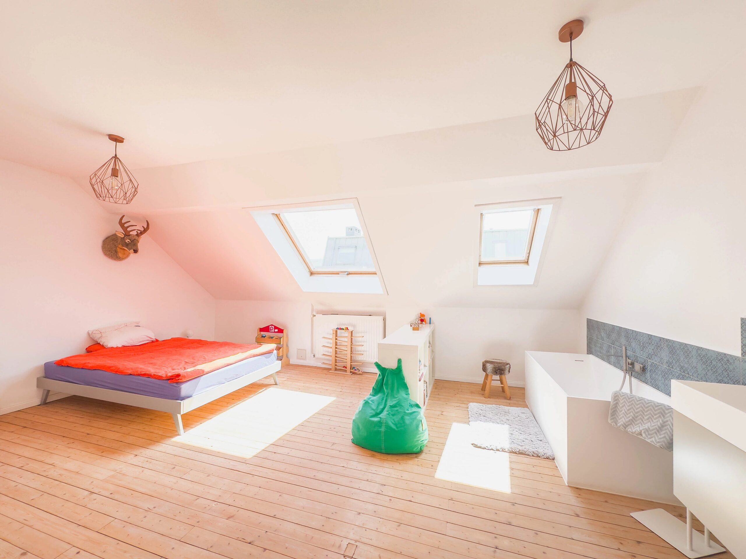
#!trpst#trp-gettext data-trpgettextoriginal=5479#!trpen#Townhouse – Elegance and Authenticity in the Heart of Hollerich Built in 1911, this home offers approximately 180 m² of living space (211.65 m² total) and embodies the timeless charm of historic homes. Behind its traditional façade, it reveals spacious rooms, high ceilings with moldings, elegant woodwork, and a warm atmosphere enhanced by a fireplace, offering a living environment that is both refined and family-friendly. A fluid and functional layout The ground floor is organized around an entryway leading to an 18.77 m² kitchen that opens onto the dining room (14.30 m²) and the living room (17.70 m²), which leads to the garden. Together, these spaces form a bright and welcoming living area, open and airy with over 50 m² of floor space, ideal for entertaining. A separate half-bath completes this level. On the first floor, two beautiful bedrooms measuring 14.49 m² and 15.04 m², along with a shower room, make up the sleeping area. The second floor is entirely dedicated to a 38.22 m² suite, a true master suite featuring a bedroom, bathroom, and an additional room that can be used as a walk-in closet, office, or fourth bedroom. The basement, which is particularly well-equipped, includes a cellar (22.69 m²), a laundry room (16.97 m²), and a wine cellar (6.05 m²), offering ample storage space. A 16.12 m² enclosed garage and a 1.72-acre lot complete the property. A strategic location in Luxembourg City Située dans le quartier recherché de Hollerich, la maison bénéficie d’un environnement urbain dynamique tout en restant résidentiel. Les écoles fondamentales, crèches et commerces de proximité sont accessibles à pied. Les axes autoroutiers A4 et A1 sont rapidement atteignables, tout comme les lignes de bus et de tram, facilitant les déplacements vers le centre-ville, la gare ou le Kirchberg. Hollerich séduit par sa proximité immédiate avec la vallée de la Pétrusse, ses commerces (Delhaize, Cloche d’Or, Cactus, etc.), ses transports et son accès rapide au centre de Luxembourg, tout en conservant un esprit de quartier vivant et authentique.#!trpst#/trp-gettext#!trpen#

Détails généraux

Surface: 180
Chambres: 4
Salles de bain: 2
Parkings: 1

Détails annonce

Référence: 87018301-2AFMLV
Prix: 1.590.000

Détails intérieurs

Chambres 4
Salles de bain 1
Salles de douche 1
Salon/salle à manger
Cuisine ouverte
WC séparé
Buanderie
Cave à vin
Cave

Détails extérieurs

Nbre Garages 1
Jardin
Cloturé
Eclairage extérieur

Détails bâtiment

Construction 1911
Style Maison de ville
Eaux usées Tout à l’égout
Double vitrage
Internet
Distribution TV

Détails énergie

CPE Emission G
Production eau chaude Chaudière
Accès eau chaude Individuelle
Energie Gaz
Accès chauffage Individuel
Radiateurs
Cheminée/Insert

Demande d'informations

Contacts Annonces

Je suis disponible

Voici mes horaires pour un appel téléphonique : 


SURFACES
1 Garage16.12 m²
1 Jardin95 m²
Niveau « Sous-sol »
1 Cave22.69 m²
1 Buanderie16.97 m²
1 Cave à vin6.05 m²
Niveau « Rez-de-chaussée »
1 Lobby4.72 m²
1 Cuisine ouverte18.77 m²
1 Salle à manger14.3 m²
1 Séjour / salle à manger17.7 m²
1 Hall1.22 m²
1 WC1.74 m²
1 Hall9.88 m²
Niveau « 1er »
1 Palier5.29 m²
1 Chambre14.49 m²
1 Chambre15.04 m²
1 Salle de douche6.53 m²
Niveau « 2e »
1 Salle de bain
1 Palier1.91 m²
1 Chambre23.89 m²
1 Chambre14.34 m²
Simulateur crédit

Simulateur de crédit

%

Remboursement mensuel :

Simulation indicative, non contractuelle, sans assurance ni frais annexes.

Localisation