Elvange

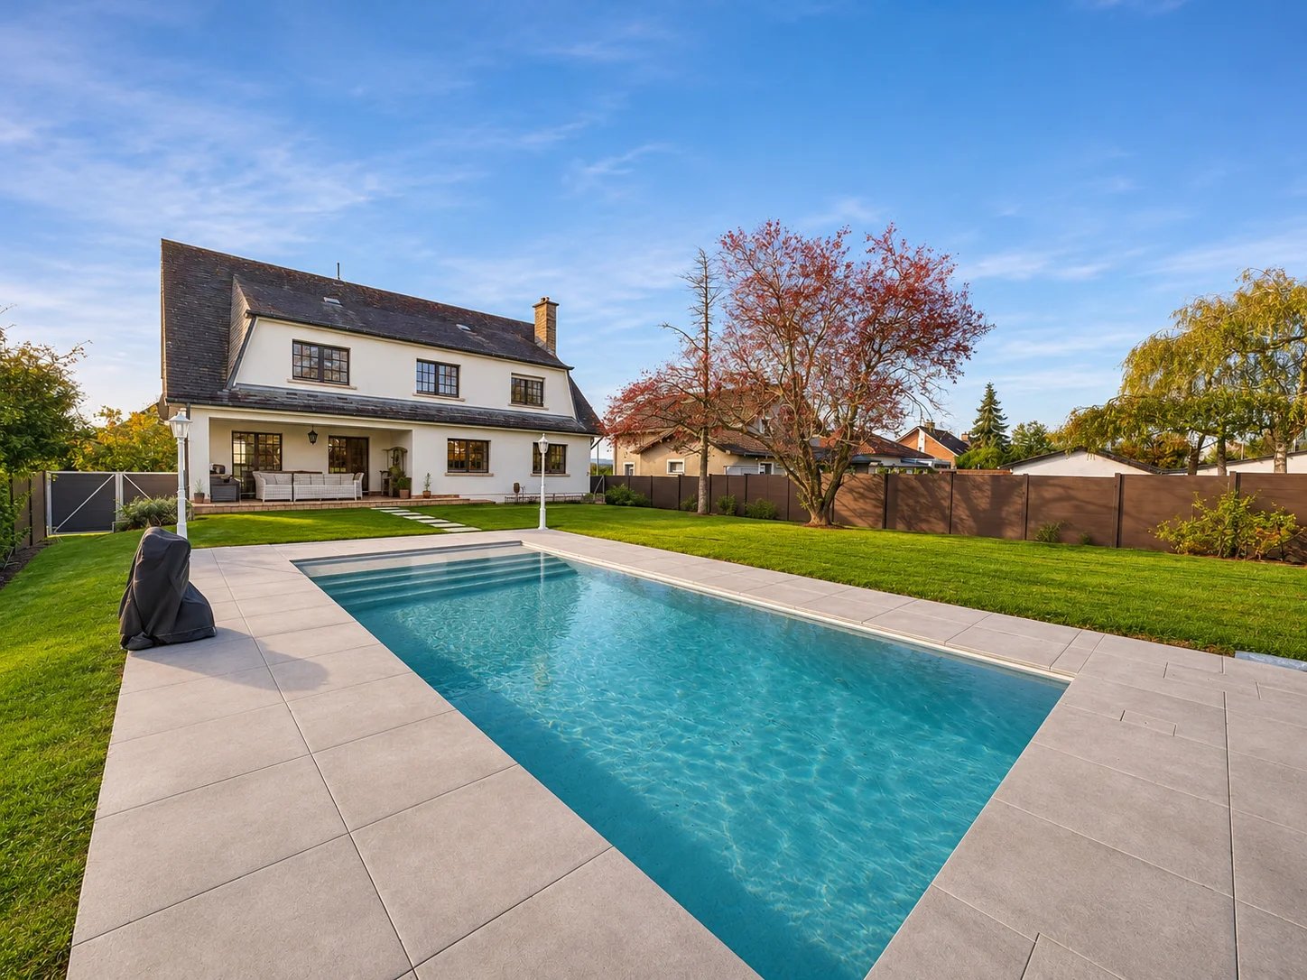
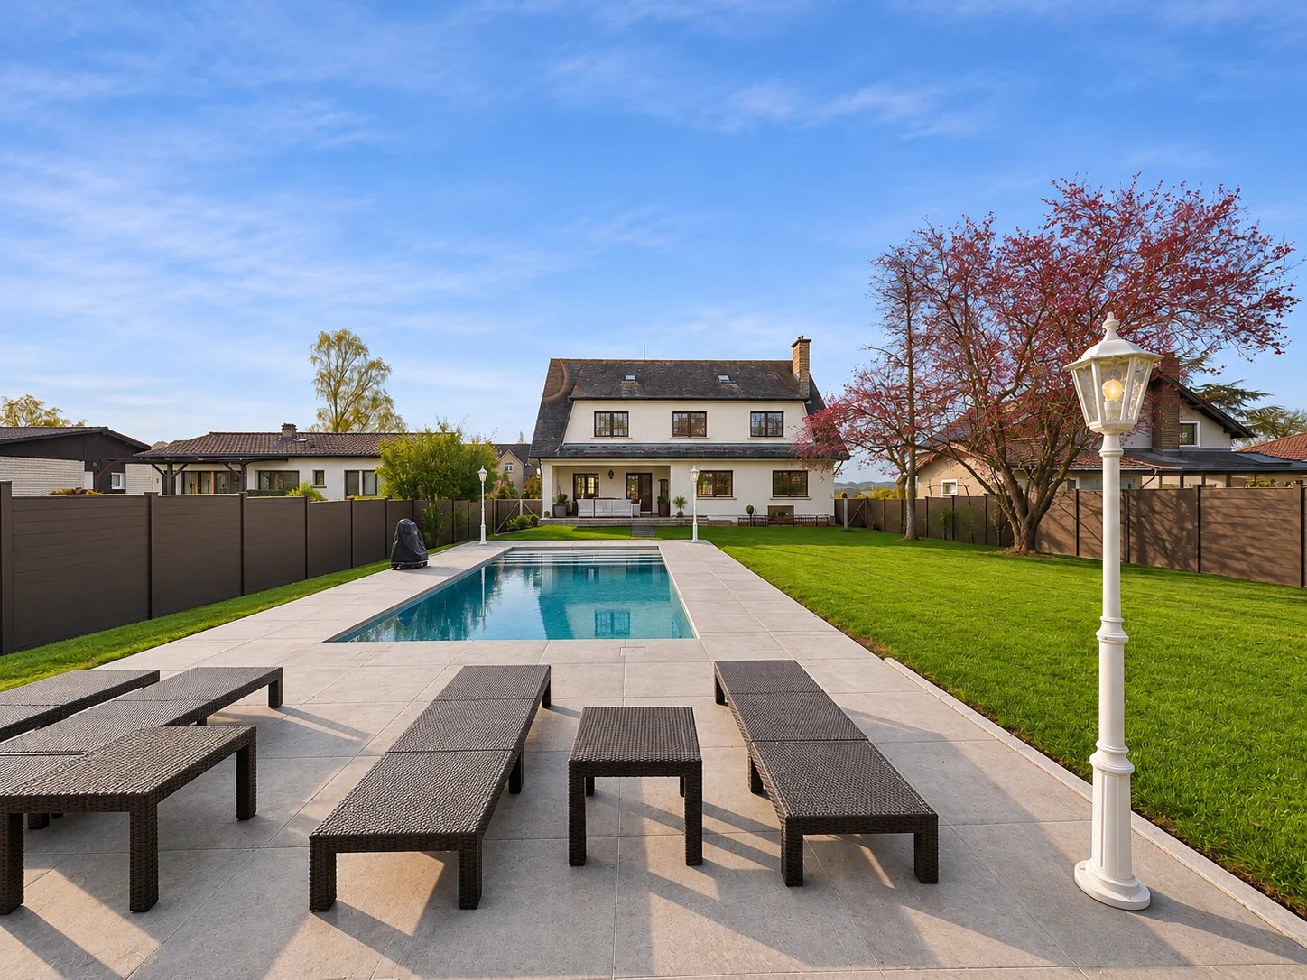
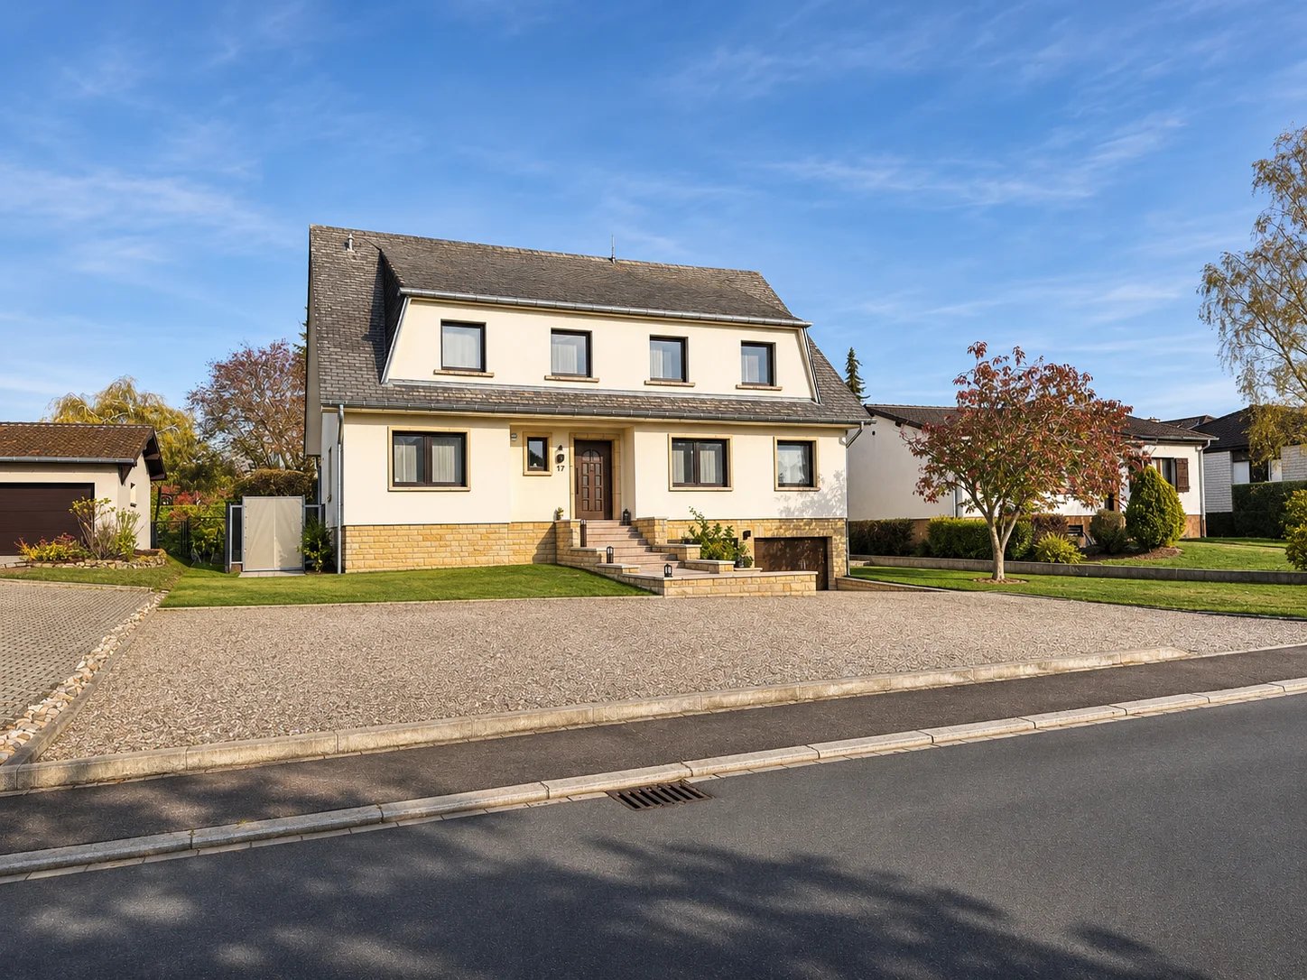
A large, detached house with five bedrooms and a heated swimming pool.

General information

Surface: 294 sqm
Bedrooms: 6

Bathrooms: 1
Parkings: 1
Terrain: 13.95 are

1.650.000 €

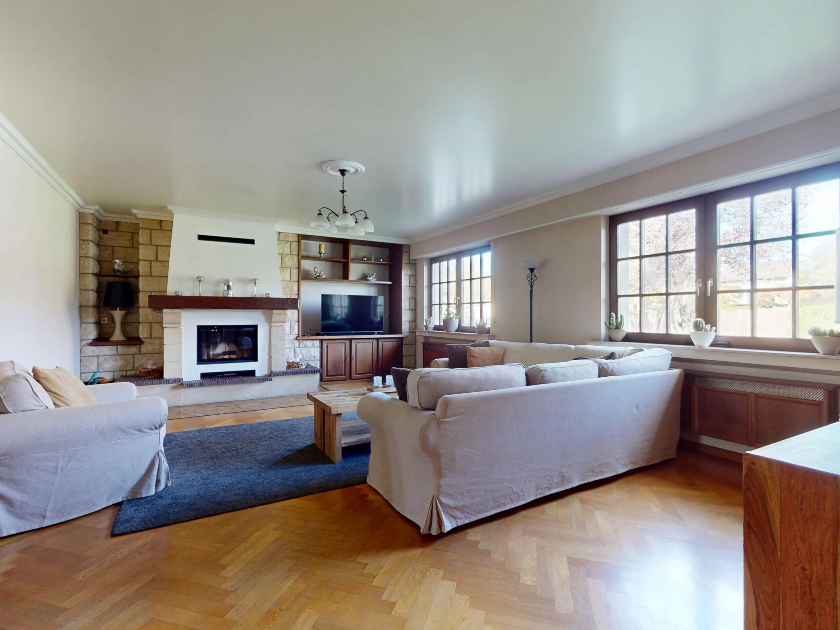
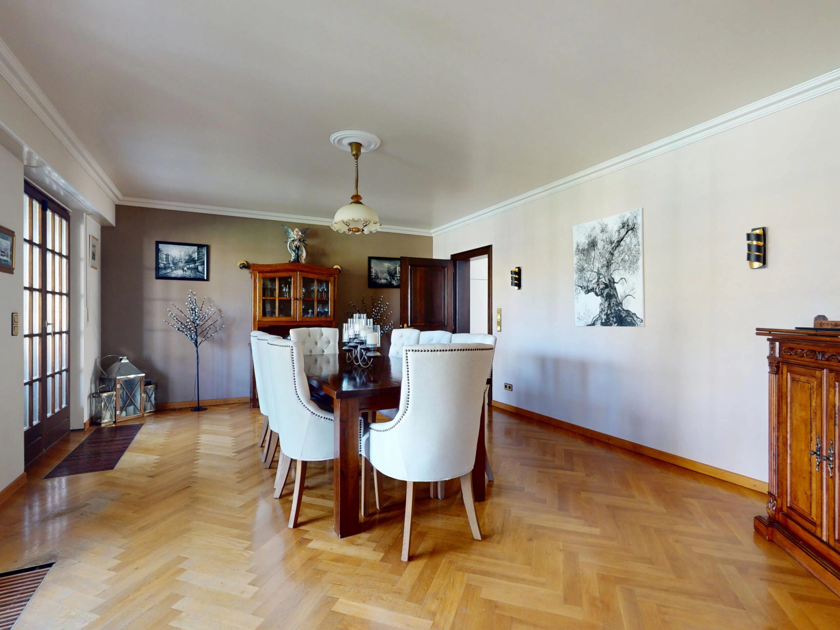
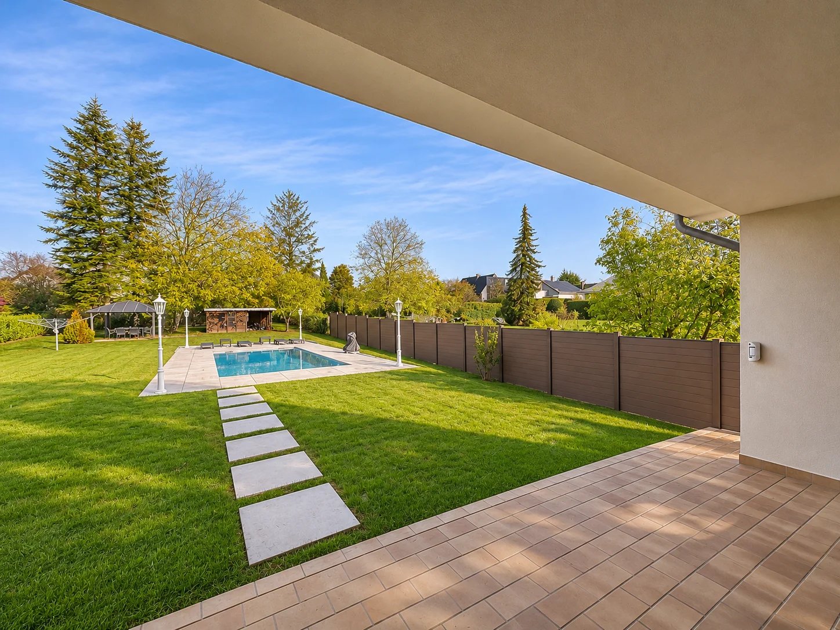
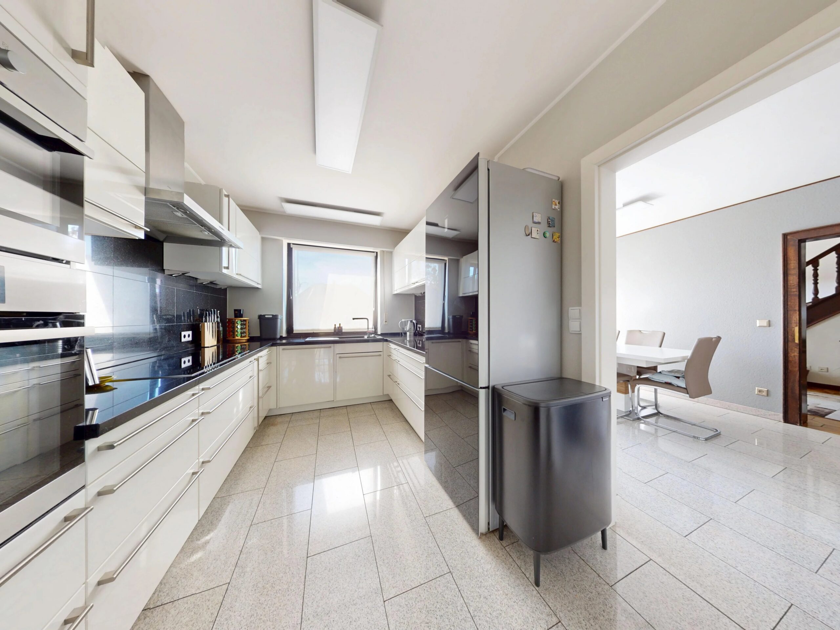
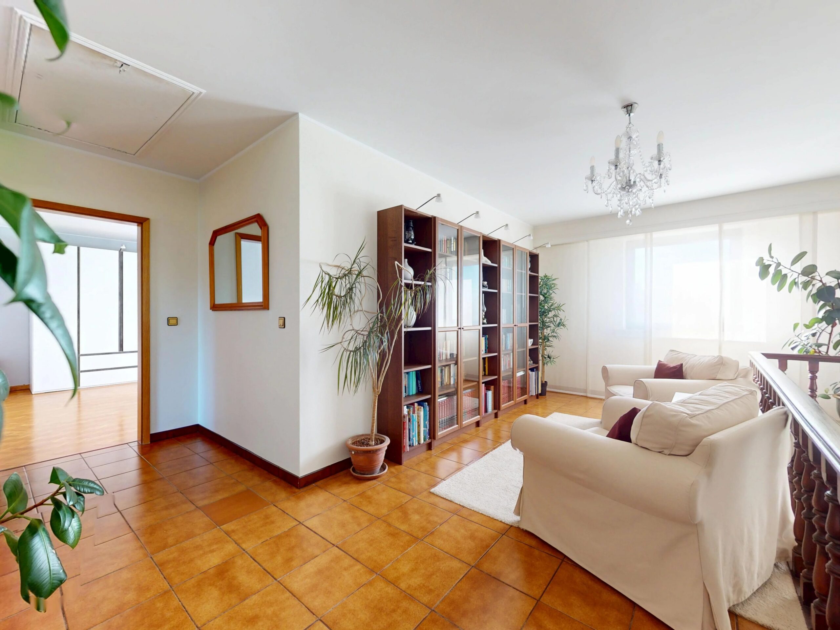
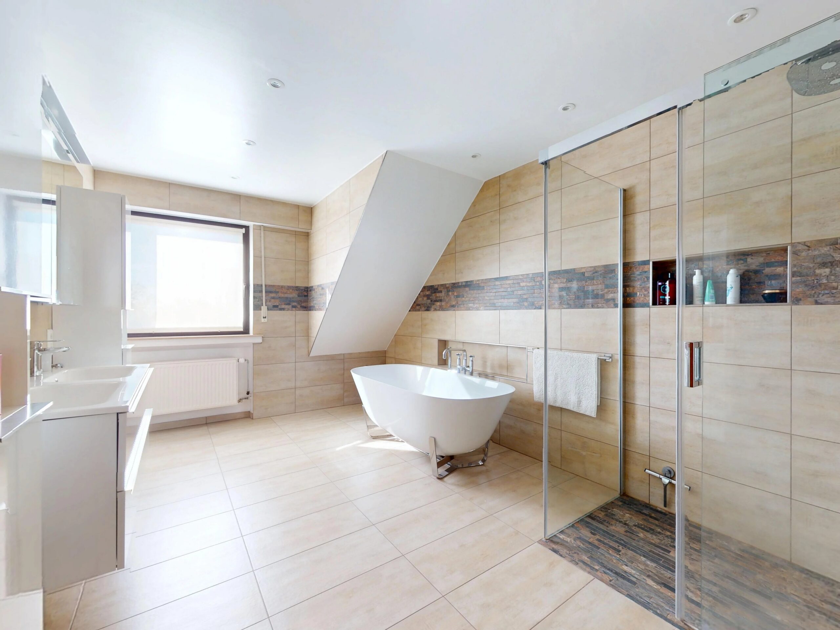
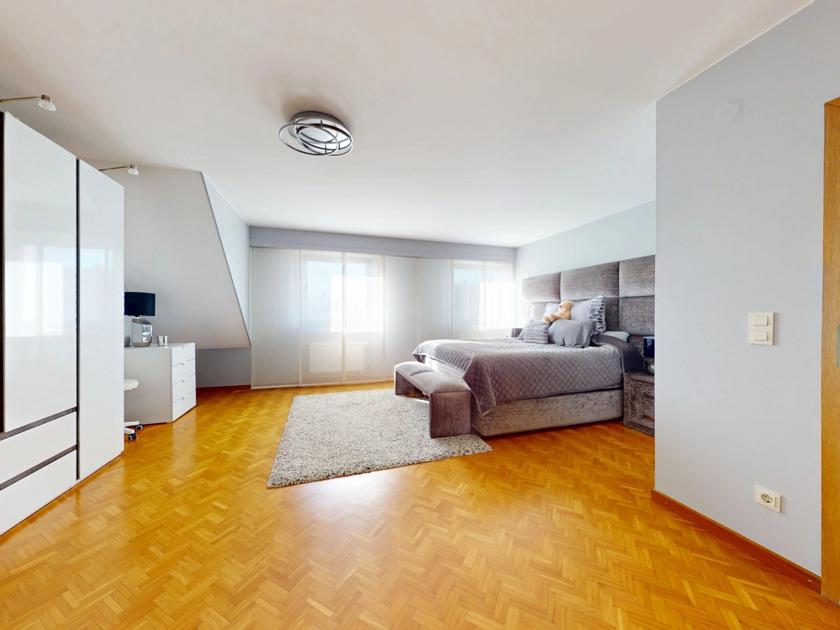
Some houses you visit and some you fall in love with from the very first moment. This one falls into the latter category.rnrnSituated in Elvange, a village nestled amongst the Moselle vineyards, this spacious detached house offers almost 300 m² of living space (490 m² gross floor area) on a 13.95-are plot. It has everything we often look for but rarely find in one place: ample space, perfect living areas for entertaining in style and a nearly 900 m² garden with a heated swimming pool.rnrnImagine cosy winter evenings by the log fire, lazy summer days by the water’s edge, children playing safely outside and hosting large gatherings with family and friends. And all this is less than half an hour from Luxembourg City.rnrnSpread over three levels, it comprises:rnrn- The ground floor, which is used for living and entertaining.rn- A 15 m² entrance hall featuring a magnificent wooden staircase. This leads to a large 56 m² living/dining room centred around a recently installed wood-burning fireplace. There is access to the covered terrace and the garden from this room. Next is a fitted kitchen with Siemens and AEG appliances and an adjoining breakfast room.rnrnThis level also features a 14 m² bedroom, ideal for guests or a parent, as well as a separate toilet.rnrnThe first floor is the sleeping area.rnThe landing measures nearly 25 m² and can be used as a reading room. It leads to four spacious bedrooms, one of which measures over 30 m² and three of which measure approximately 19 m² each. The 13 m² bathroom has a bath, a walk-in shower and a double washbasin. A separate toilet completes the floor.rnrnThe basement is all about practicality. Here you’ll find a suite with a shower room, a lounge area and a quiet study for working from home. There is also a utility room/kitchen measuring over 15 m² with new fitted units, a separate toilet and a utility room. Finally, there is a garage measuring nearly 50 m² with space for two cars and an electric door.rnrnThe LoftrnA large, convertible loft with a floor area of 120 m² completes the house.rnrnThe exterior is the real highlight: the 900 m² garden is fully enclosed by a recently installed picket fence. At its centre is a 9 x 4 m heated swimming pool complete with a sun deck and bespoke lighting. A garden shed completes the property. At the front of the house, there are five outdoor parking spaces in addition to the double garage. The house is ready for electric vehicle charging points to be installed.rnrnWorks and renovations include: an upgraded electrical panel and wiring in 2020; replaced radiators in 2021; a new water heater in 2020; partial façade insulation in 2008; a new front door with digital print; a recently fitted fireplace; an alarm system; and internet cabling.rnrnLocal arearnElvange is part of the Schengen municipality. Surrounded by vineyards and walking trails, the village offers a peaceful and unspoilt setting in which to raise children. The city of Luxembourg is around 30 minutes away, and the towns of Mondorf-les-Bains, Remich and Dalheim are just a few minutes away, offering shops and amenities. Nature lovers will enjoy the nearby Remerschen ponds (Baggerweiher), the Moselle and the cycle and walking paths.rnrnThis property boasts five bedrooms, three living areas, a heated swimming pool, a double garage, five parking spaces, and a lifestyle that many would envy. Properties of this calibre are rare in the region and don't stay on the market for long.rnrnIf you’re looking for a family home where you’ll be happy to return every evening and proud to entertain guests, this could be the one for you! Contact our estate agency today to arrange a viewing and see it for yourself.

General information

Surface: 294 sqm
Bedrooms: 6
Bathrooms: 1
Parkings: 1
Terrain: 13.95 are

General informations

Reference: 87559290-GF-N-ELV-1
Price: 1.650.000 €

Interior details

Bedrooms 6
Bathrooms 1
Salon/salle à manger
Fully equipped kitchen
Separate toilet
Buanderie
Suite

Outdoor details

Surface Terrain 13.95
Garages 1
Terrasse
Cloturé
Terrain
Eclairage extérieur

Building details

Construction 1982
Refurbishment 2021
Style British
Eaux usées Tout à l’égout
Fenêtre en PVC
Double glazing
Fibre optique
Distribution TV

Détails énergie

CPE Emission H
Production eau chaude Boiler
Accès eau chaude Individuelle
Energy Mazout
Accès chauffage Individuel
Radiateurs
Cheminée/Insert

Security details

Intercom
Alarme
Porte blindée
Digicode

Equipement - Loisirs

Piscine

Request for information

Contacts Annonces

I am available

Here are my availability times for a telephone call: 


SURFACES
1 Terrain1395 m²
Niveau « Sous-sol »
1 Séjour / salle à manger21.54 m²
1 WC1.89 m²
1 Suite12.28 m²
1 Local technique7.75 m²
1 Garage49.8 m²
1 Bureau11.66 m²
1 Buanderie15.54 m²
Niveau « Rez-de-chaussée »
1 Lobby15.06 m²
1 WC1.97 m²
1 Chambre13.76 m²
1 Salle à manger11.87 m²
1 Cuisine équipée9.68 m²
1 Séjour / salle à manger55.68 m²
1 Terrasse13.75 m²
Niveau « 1er »
1 Palier24.78 m²
1 Chambre30.38 m²
1 Chambre19.26 m²
1 Chambre18.79 m²
1 Chambre19.46 m²
1 WC1.89 m²
1 Salle de bain12.96 m²
Niveau « 2e »
1 Grenier120 m²
Simulateur crédit

Simulateur de crédit

€
€
%

Remboursement mensuel :

€

Simulation indicative, non contractuelle, sans assurance ni frais annexes.

Location