Luxembourg Hollerich

Semi-detached house for sale in Luxembourg-Hollerich

General information

Surface: 150 sqm
Bedrooms: 2

Bathrooms: 2
Parkings: 1
Terrain: 1.72 are

1.350.000 €

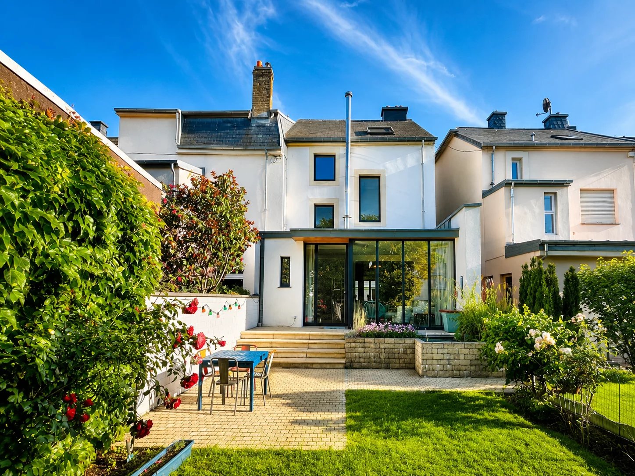
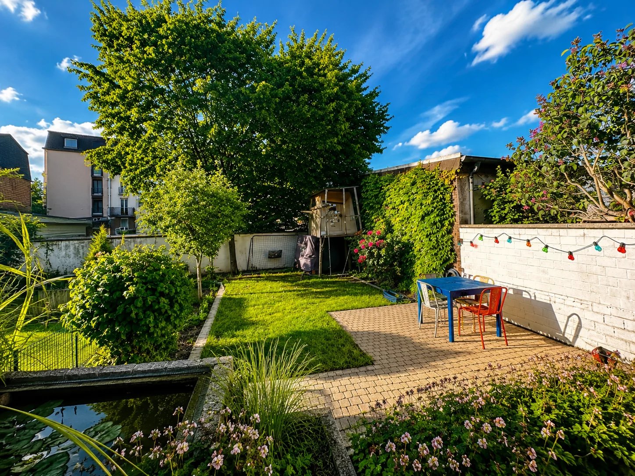
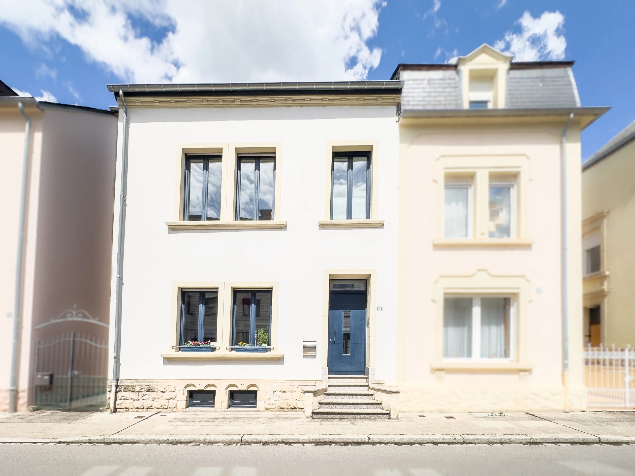
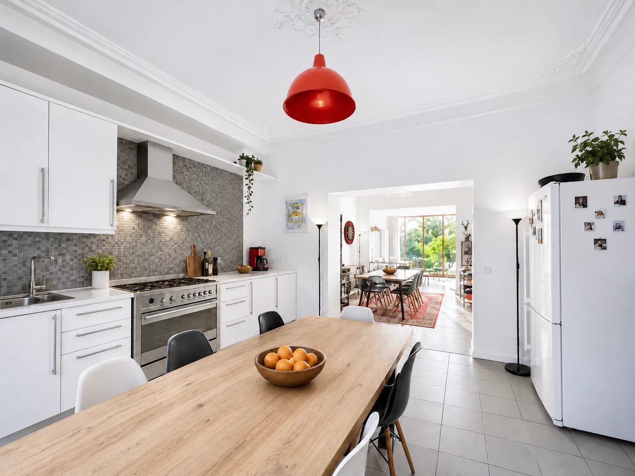
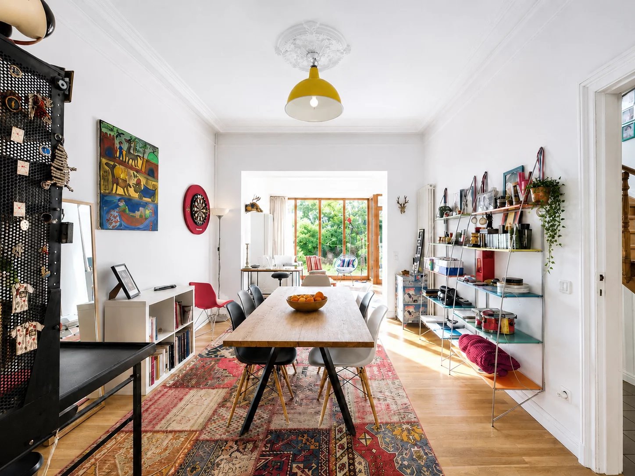
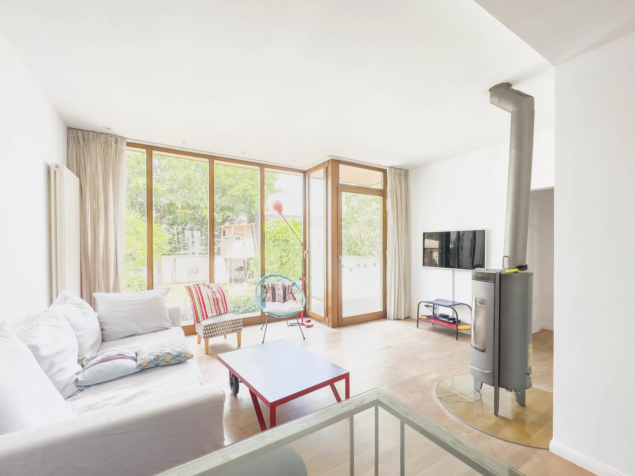
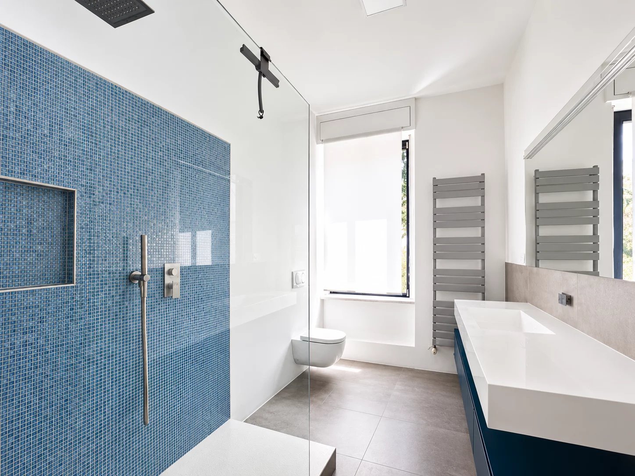
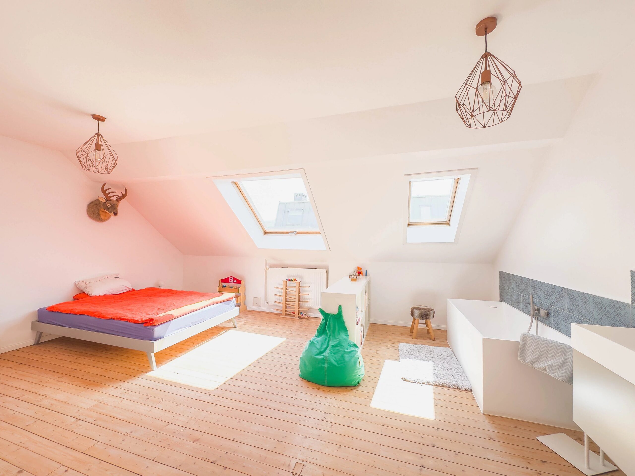
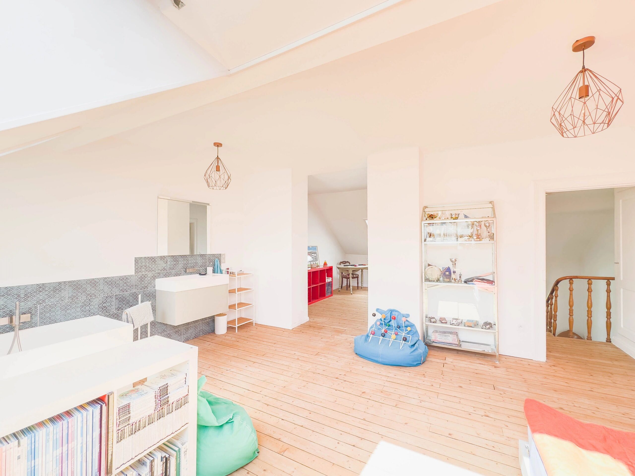
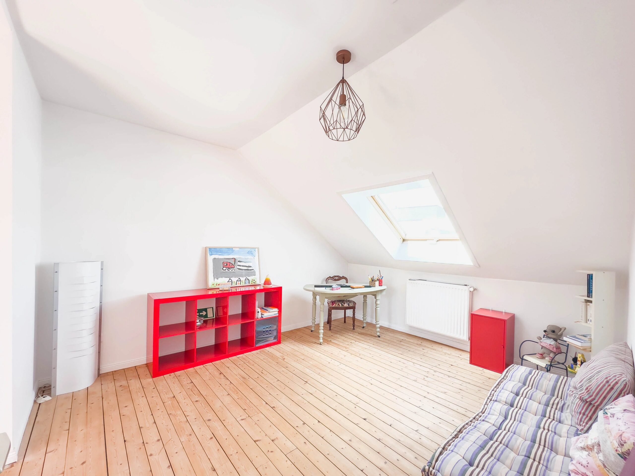
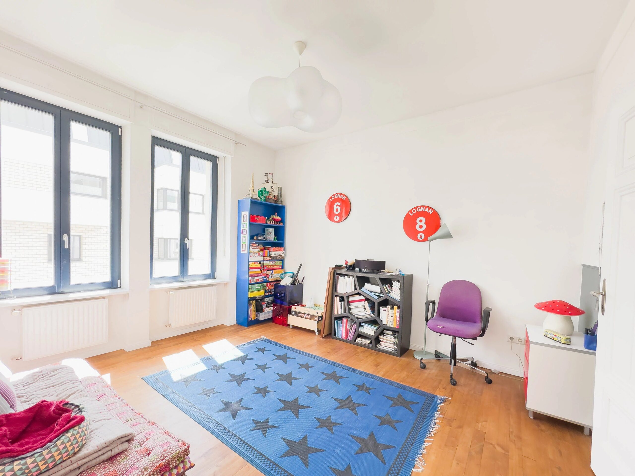
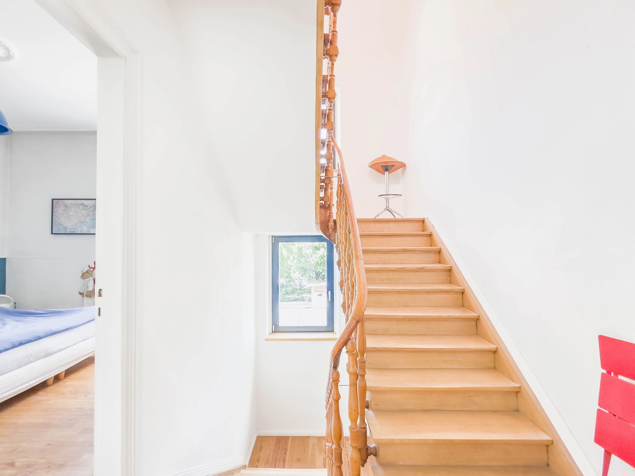
Luxembourg-Hollerich – Characterful house built in 1911, complete with garden and garage.rnrnIt boasts old-world charm, an abundance of natural light and a tree-lined garden in the heart of Luxembourg City.rnFrom the moment you step inside this elegant townhouse, you are captivated by its authenticity and character, from the high ceilings and period mouldings to the magnificent wooden staircase that has been carefully preserved. These details lend the house a rare personality and a warm atmosphere.rnrnThis is a home designed for family moments.rnSpread over three floors, the house offers approximately 150 m² of living space. The open-plan living area combines the kitchen, dining room and lounge in an ideal layout for everyday life and entertaining friends.rnrnThe lounge features a wood-burning stove and a large bay window that opens onto a pleasant, tree-lined garden of around 95 m². This is a true haven of relaxation in the city where you can enjoy sunny days in complete simplicity.rnrnThe sleeping area comprises two bedrooms, a shower room and a spacious master suite with its own en-suite bathroom in the loft.rnrnThese additional spaces are a real bonus in everyday life.rnThe basement, which measures approximately 30 m², comprises a large storage room, a utility/boiler room with windows and a wine cellar. A separate garage situated directly opposite the house completes the property.rnrnThe house underwent major refurbishment in 2000, including work on the roof, windows, electrical system, heating, façade, and rear extension, which now houses the living room. The master bedroom suite was created in 2011. It now offers a lovely blank canvas for you to personalise to your own taste.rnrnIt is in a convenient location for family life in a neighbourhood undergoing regeneration.rnSituated on Rue Baudouin in Luxembourg-Hollerich, the house benefits from its proximity to several schools, including the Gaston Thorn International School, Lycée Aline Mayrisch, and the International School of Luxembourg (ISL).rnrnThe neighbourhood is also undergoing urban regeneration, driven by the Nei Hollerich project and the planned expansion of the tram network.rnrnA virtual tour is available upon request.rnPlease contact us for more information.

General information

Surface: 150 sqm
Bedrooms: 2
Bathrooms: 2
Parkings: 1
Terrain: 1.72 are

General informations

Reference: 87553388-MLVAFHO09
Price: 1.350.000 €

Interior details

Bedrooms 2
Bathrooms 1
Salles de douche 1
Salon/salle à manger
Cuisine ouverte
Separate toilet
Buanderie
Cave à vin
Cave

Outdoor details

Surface Terrain 1.72
Garages 1
Jardin
Cloturé
Terrain
Eclairage extérieur

Building details

Construction 1911
Style Maison de ville
Eaux usées Tout à l’égout
Double glazing
Internet
Distribution TV

Détails énergie

CPE Emission G
Production eau chaude Boiler
Accès eau chaude Individuelle
Energy Gas
Accès chauffage Individuel
Radiateurs
Cheminée/Insert

Security details

Intercom

Request for information

Contacts Annonces

I am available

Here are my availability times for a telephone call: 


SURFACES
1 Garage16.12 m²
1 Jardin95 m²
1 Terrain172 m²
Niveau « Sous-sol »
1 Cave22.69 m²
1 Buanderie16.97 m²
1 Cave à vin6.05 m²
Niveau « Rez-de-chaussée »
1 Lobby4.72 m²
1 Cuisine ouverte18.77 m²
1 Salle à manger14.3 m²
1 Séjour / salle à manger17.7 m²
1 Hall1.22 m²
1 WC1.74 m²
1 Hall9.88 m²
Niveau « 1er »
1 Palier5.29 m²
1 Chambre14.49 m²
1 Chambre15.04 m²
1 Salle de douche6.53 m²
Niveau « 2e »
1 Salle de bain
1 Palier1.91 m²
1 Chambre principale38.23 m²
Simulateur crédit

Simulateur de crédit

€
€
%

Remboursement mensuel :

€

Simulation indicative, non contractuelle, sans assurance ni frais annexes.

Location